Leave a Message

Thank you for your message. I will be in touch with you shortly.

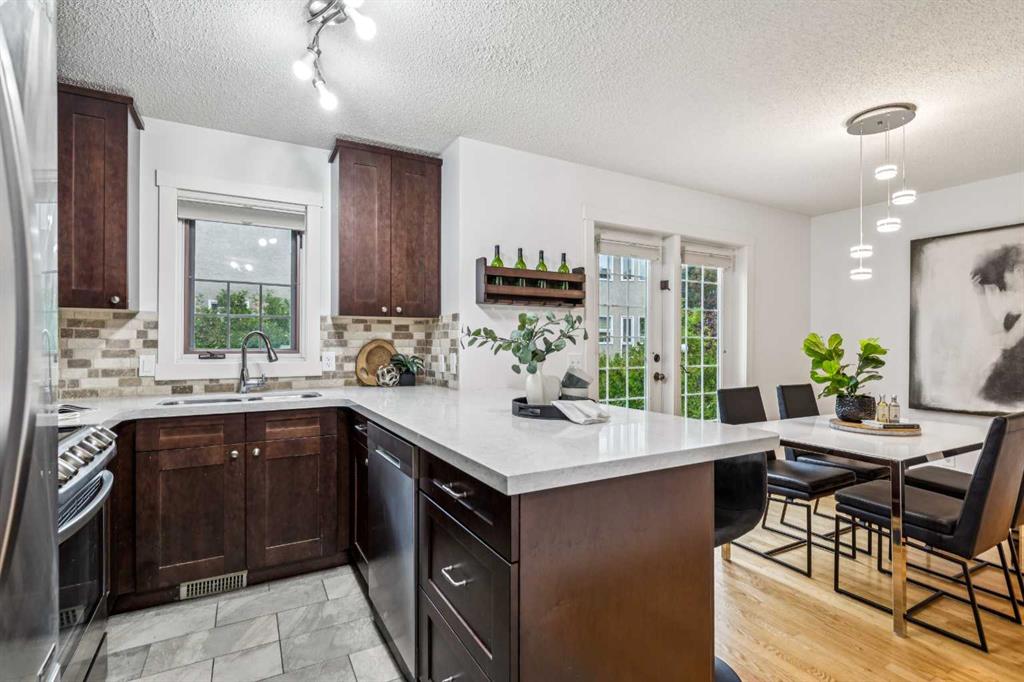
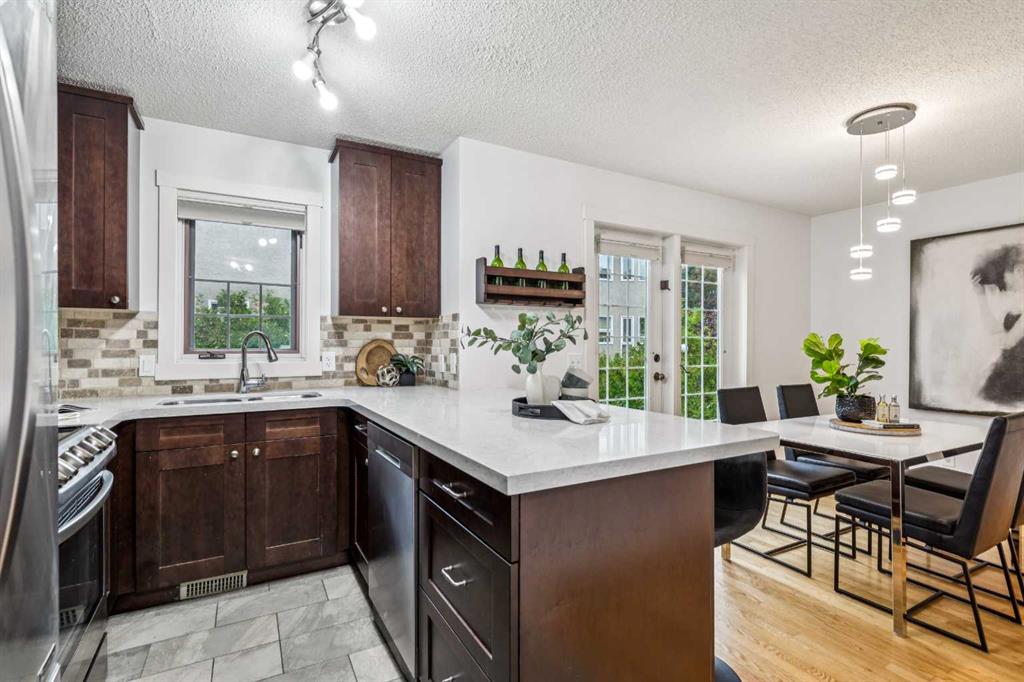
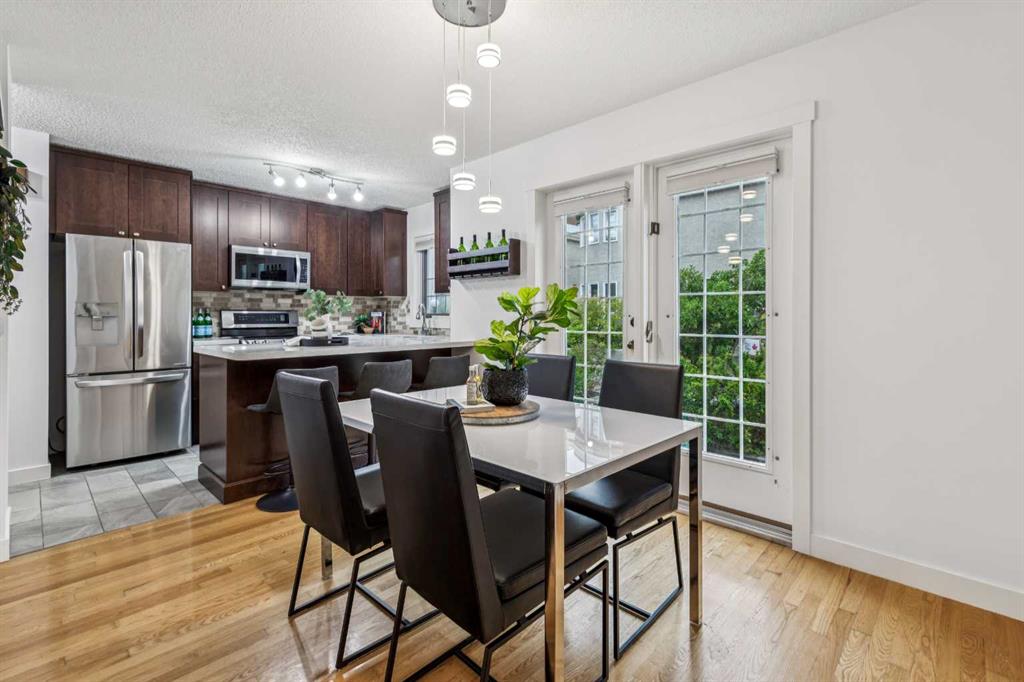
Kitchen with dark wood cabinetry, a large white island, and an adjoining dining area beside French doors.
Kitchen with a large white island, dark wood cabinets, and French doors beside the dining area.
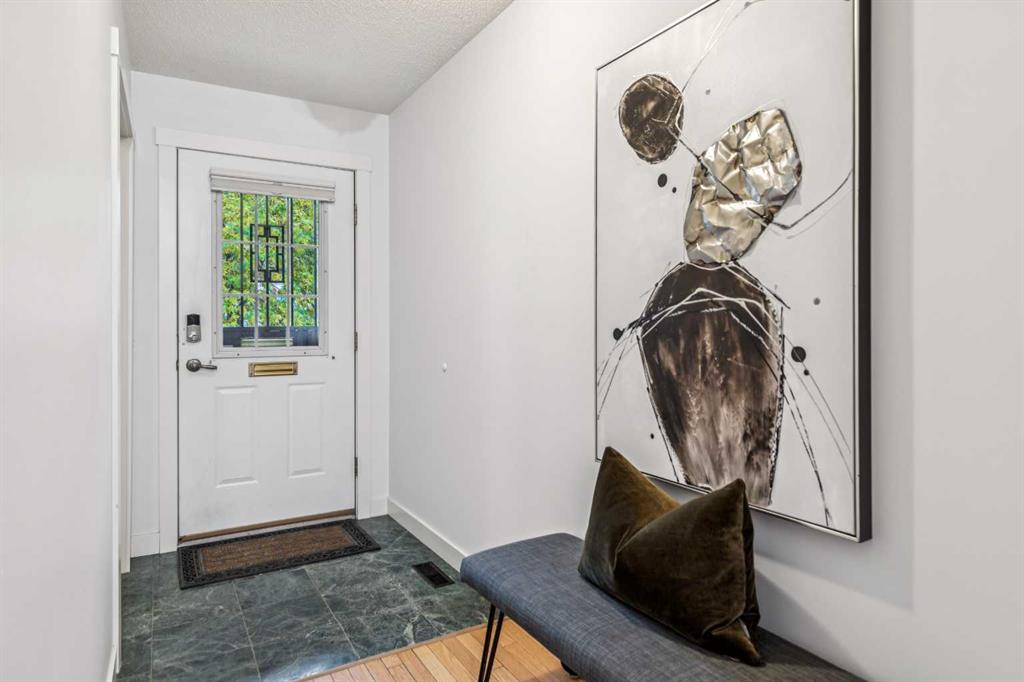
Entryway with a gridded-glass front door, dark tile floor, and upholstered bench beneath abstract art.
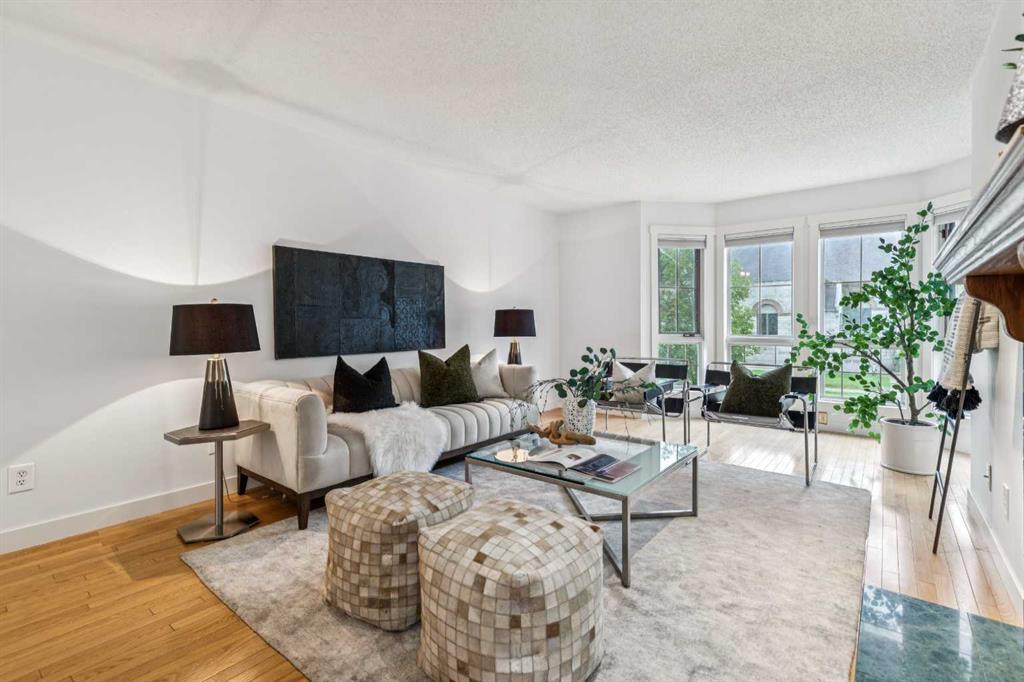
Staged living room with a cream sofa, patterned ottomans, and large windows.
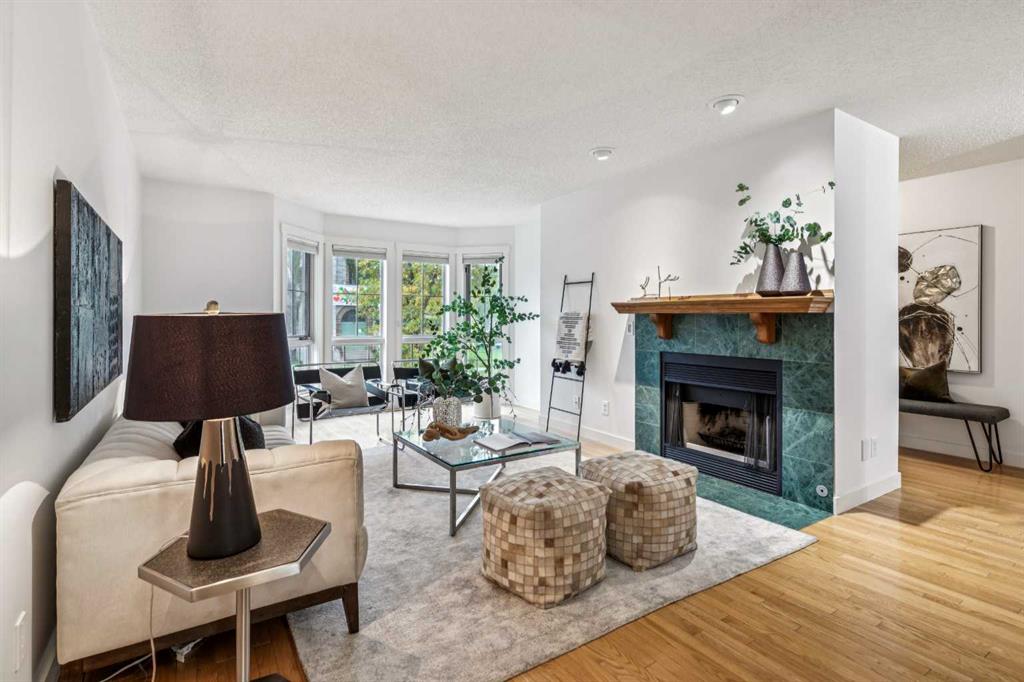
Living room with a green marble fireplace, bay windows, and a cream sofa.
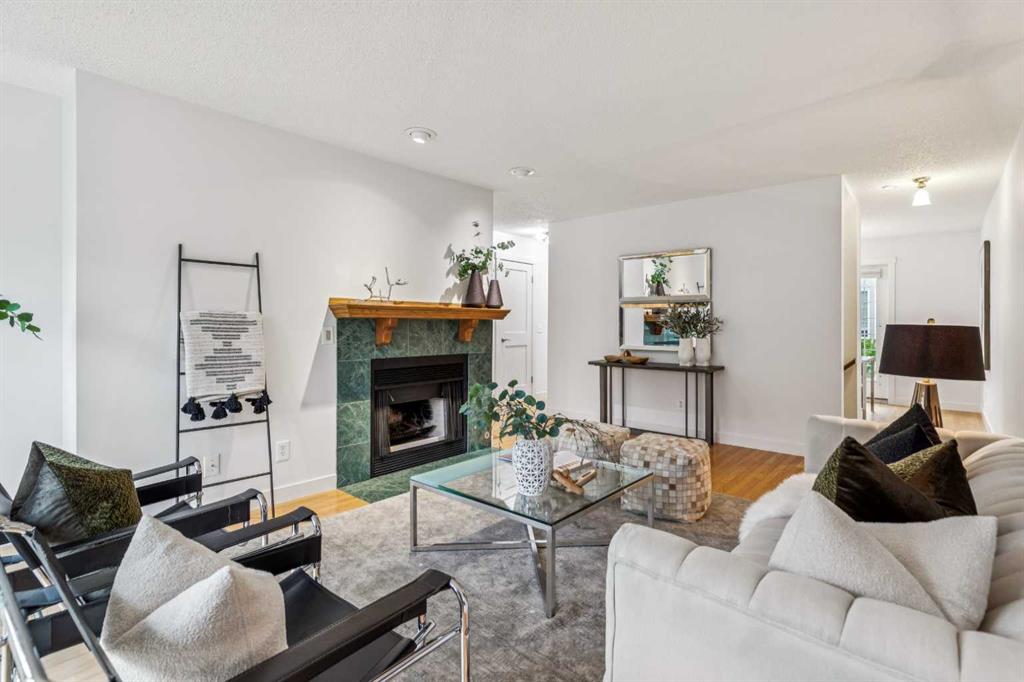
Staged living room with a green-tiled fireplace, white sofas, and black lounge chairs.
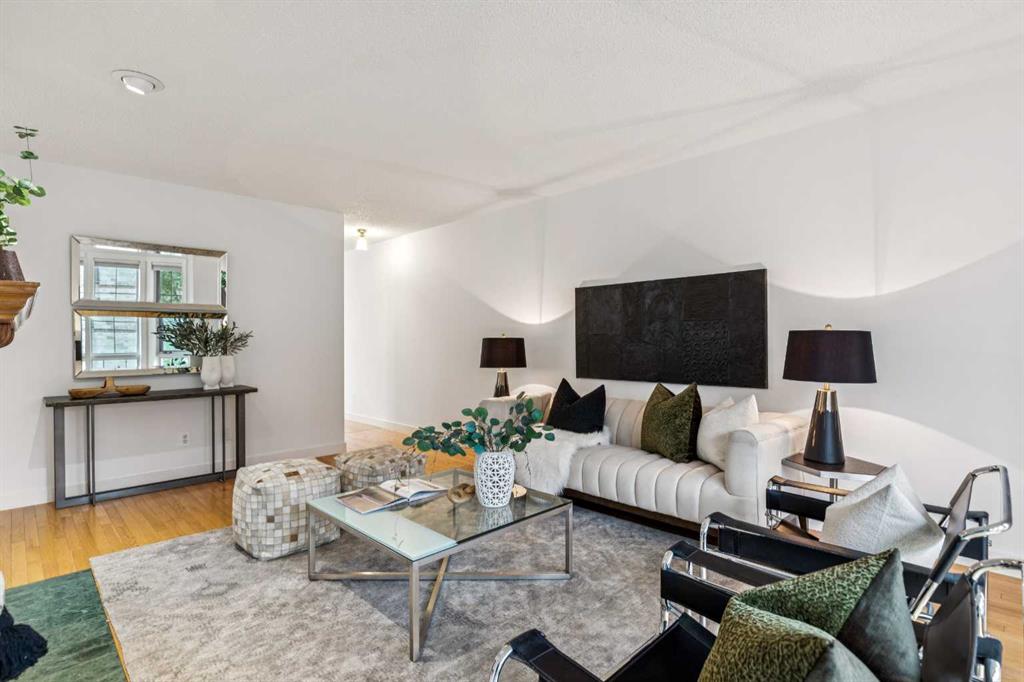
Staged living room with a white sofa, dark accent pillows, and glass coffee table.
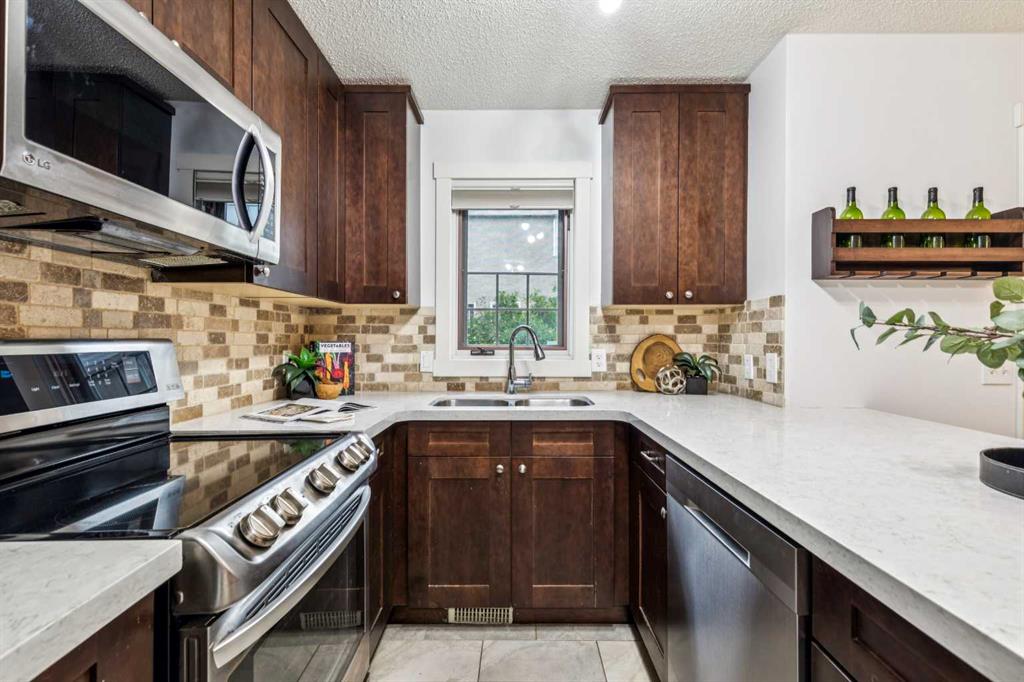
U-shaped kitchen with dark wood cabinets, white counters, and stainless steel appliances.
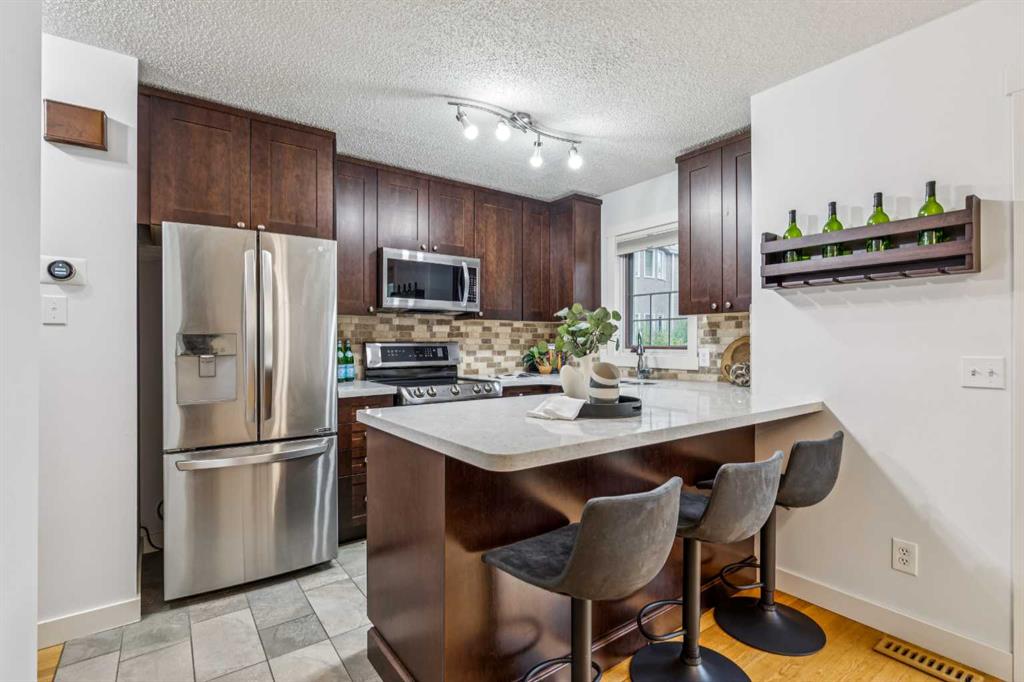
Kitchen with dark wood cabinets, stainless steel appliances, and a white island with three stools.
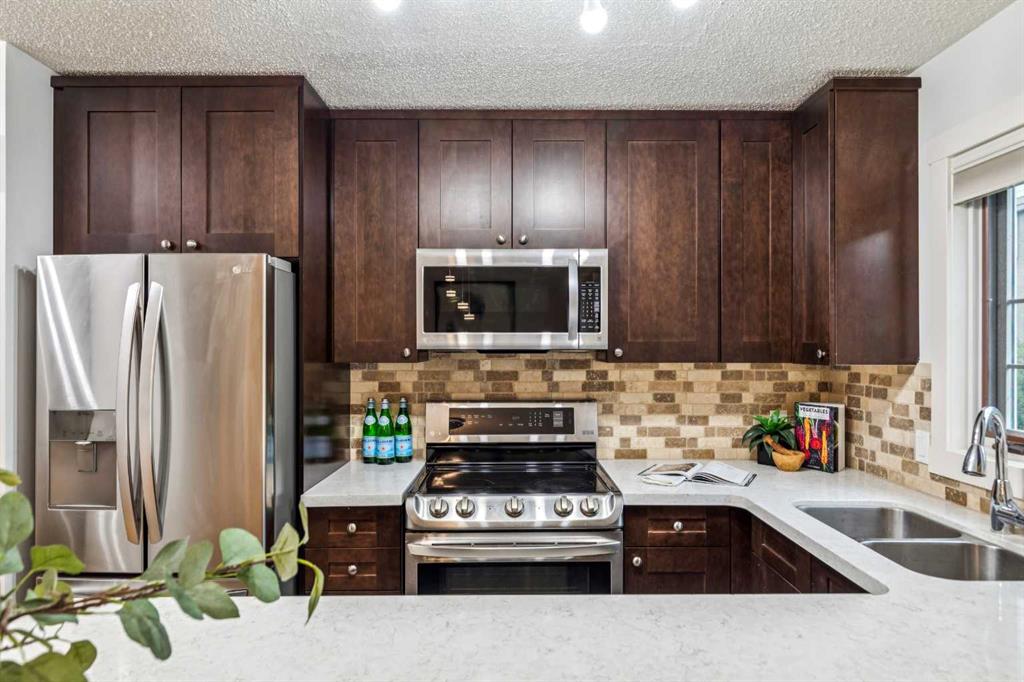
Kitchen with dark wood cabinets, stainless steel appliances, and a double-basin sink beneath a window.
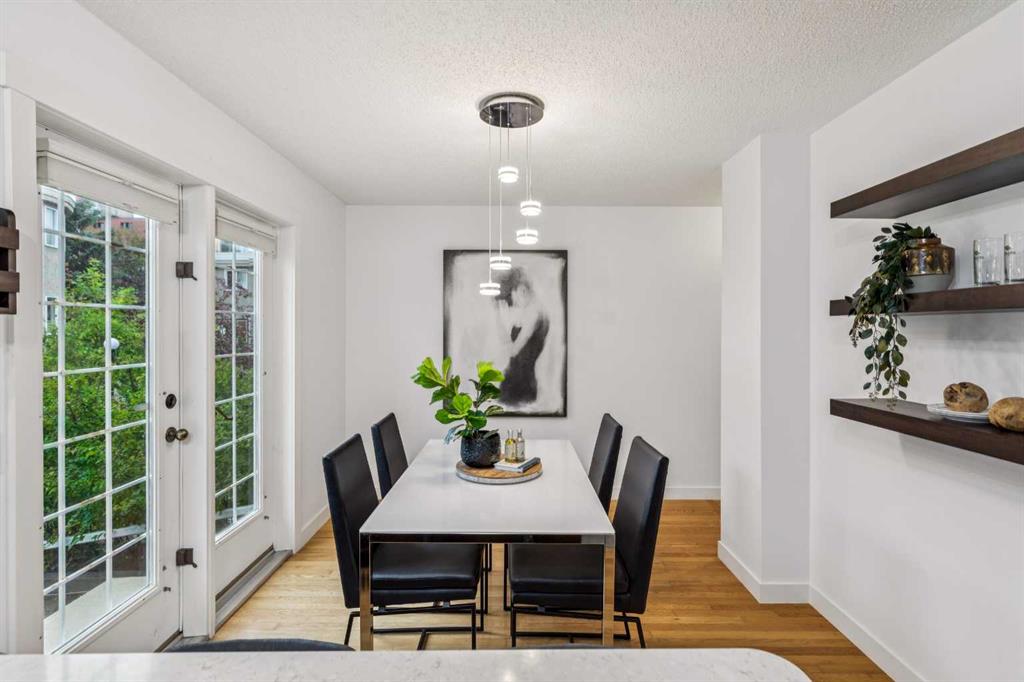
Dining room with a white table, black chairs, and glass patio doors.
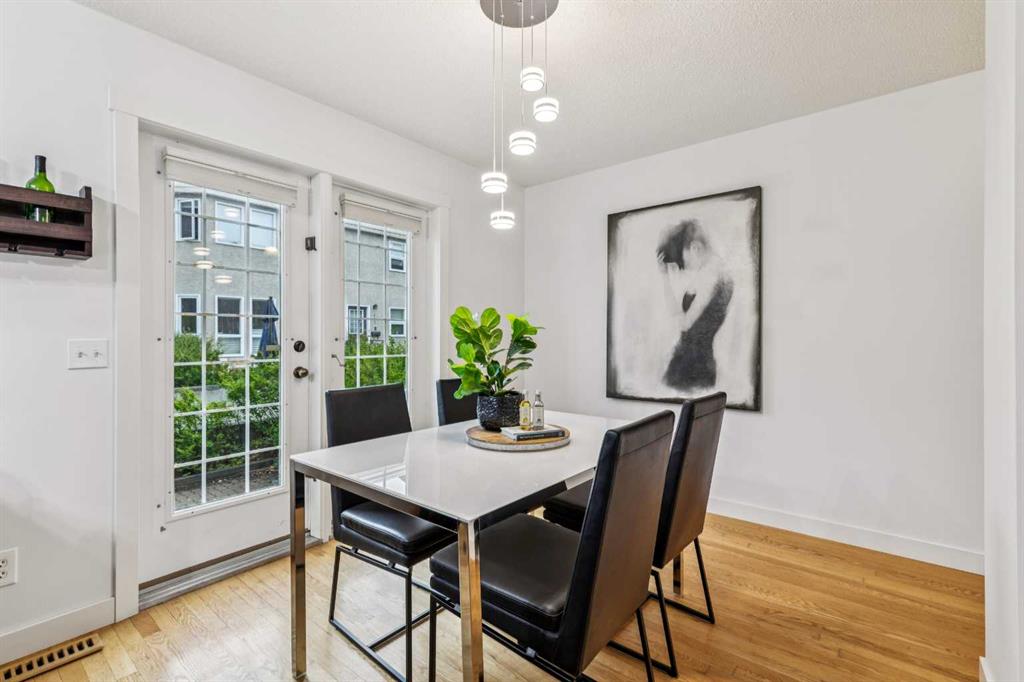
Dining room with a white table, dark chairs, hardwood floors, and tall glass doors.
Kitchen and dining area with dark wood cabinets, stainless steel appliances, and French doors.
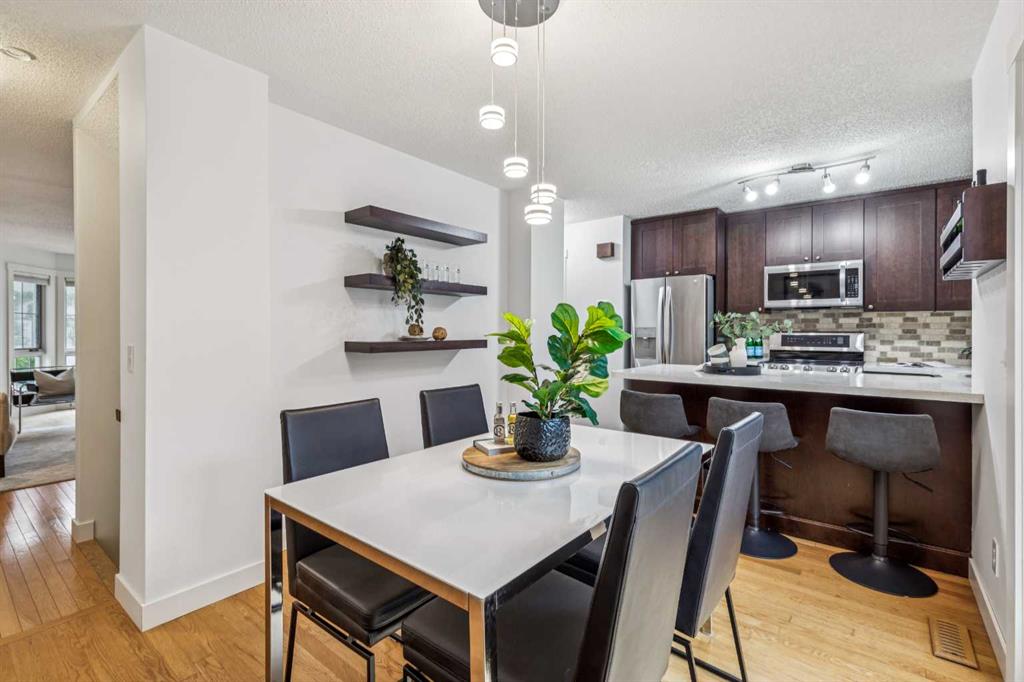
Open-plan dining area and kitchen with dark cabinetry, stainless steel appliances, and a white dining table.
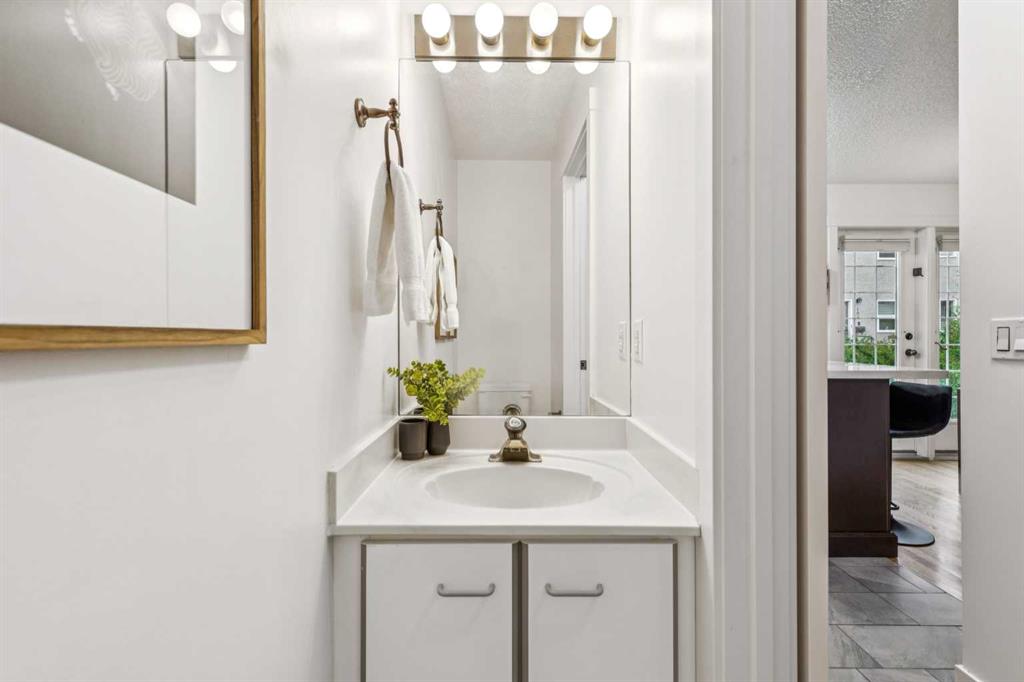
Bathroom vanity with an oval sink, globe mirror lights, and brass fixtures
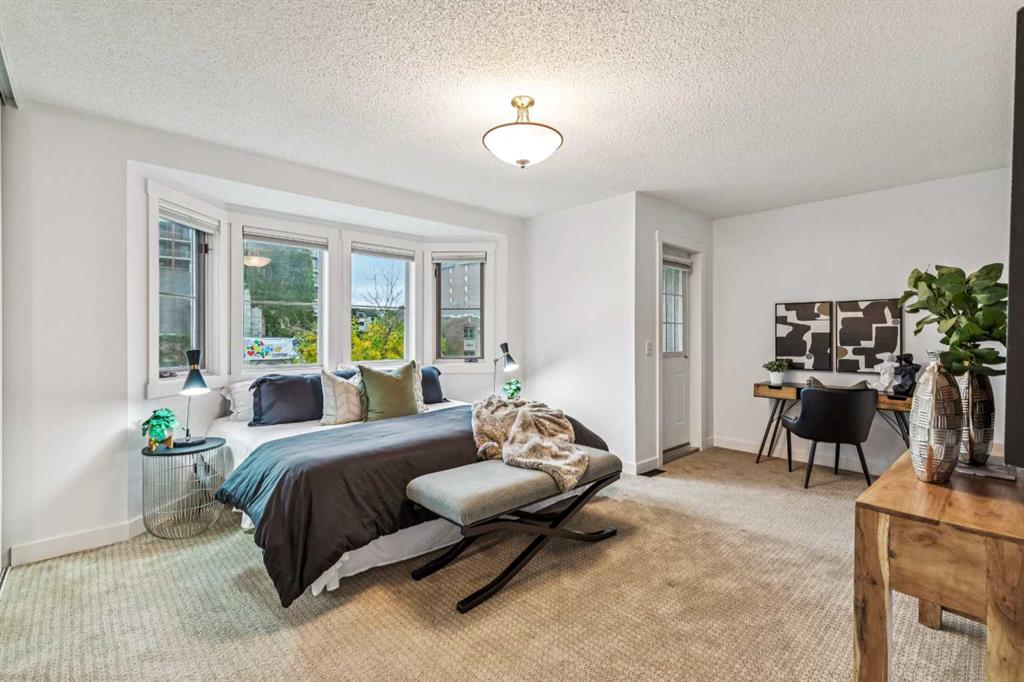
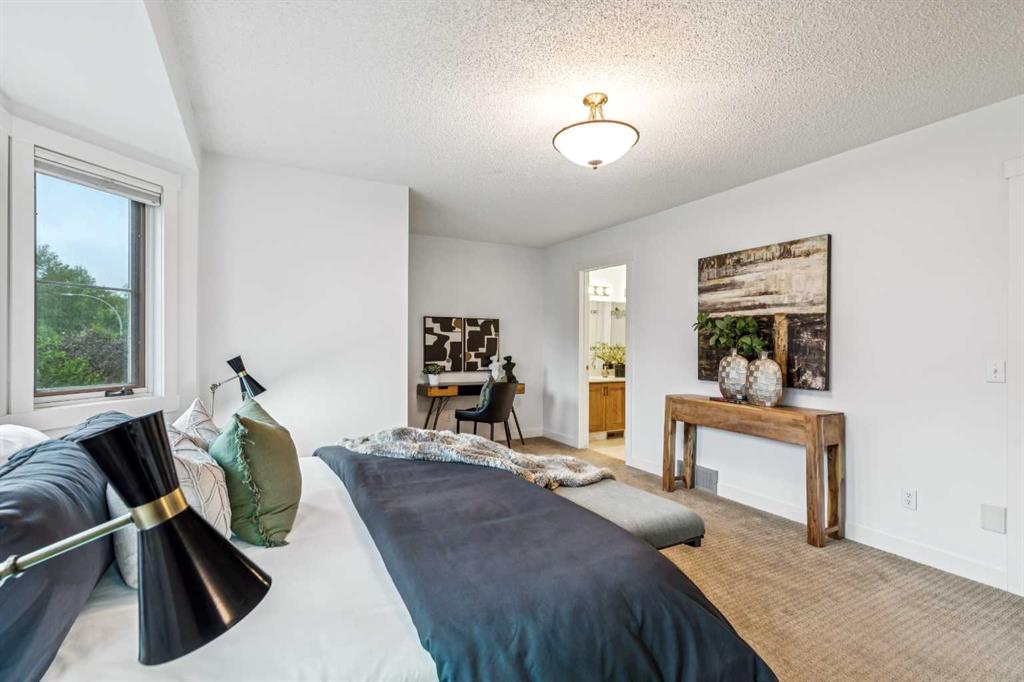
Staged bedroom with a bed beneath bay windows and a desk in a corner nook.
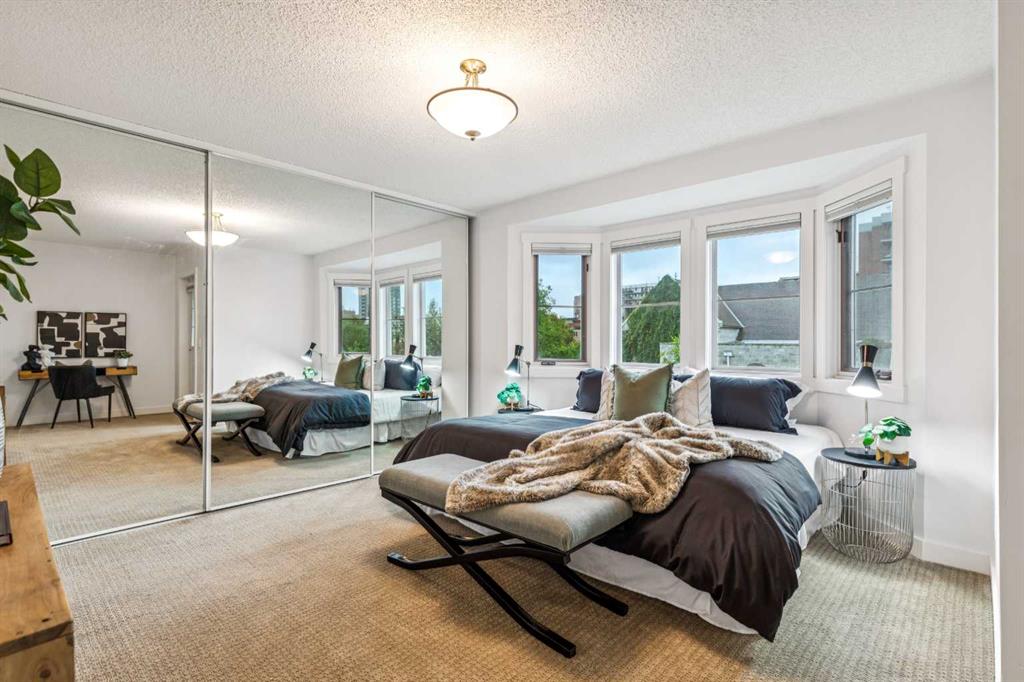
Staged bedroom with mirrored closet doors, a dark bed, and bay windows.
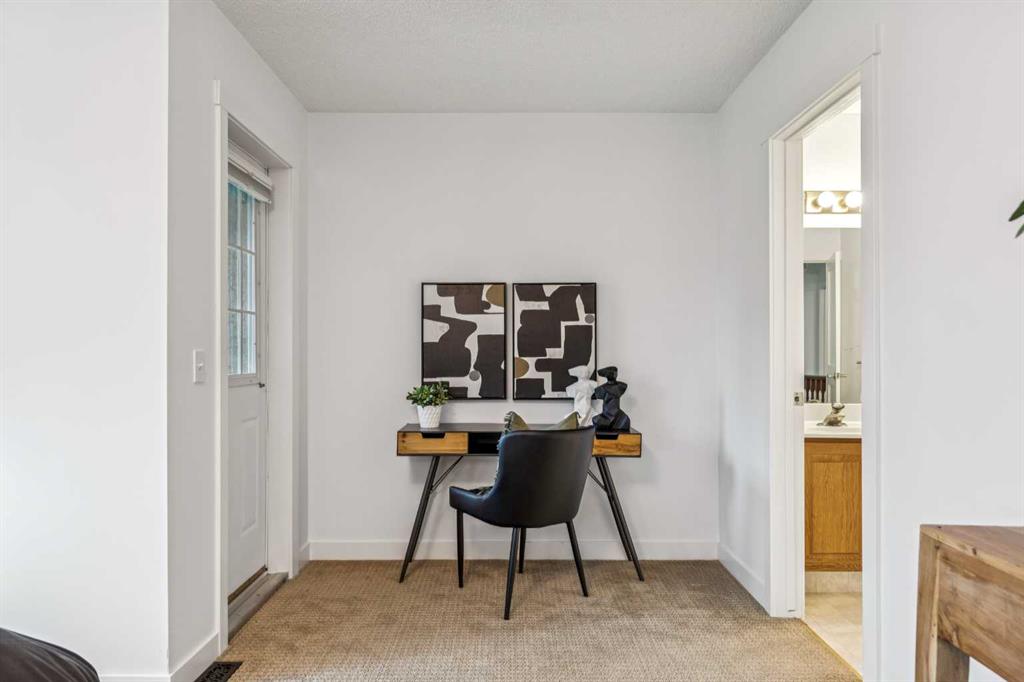
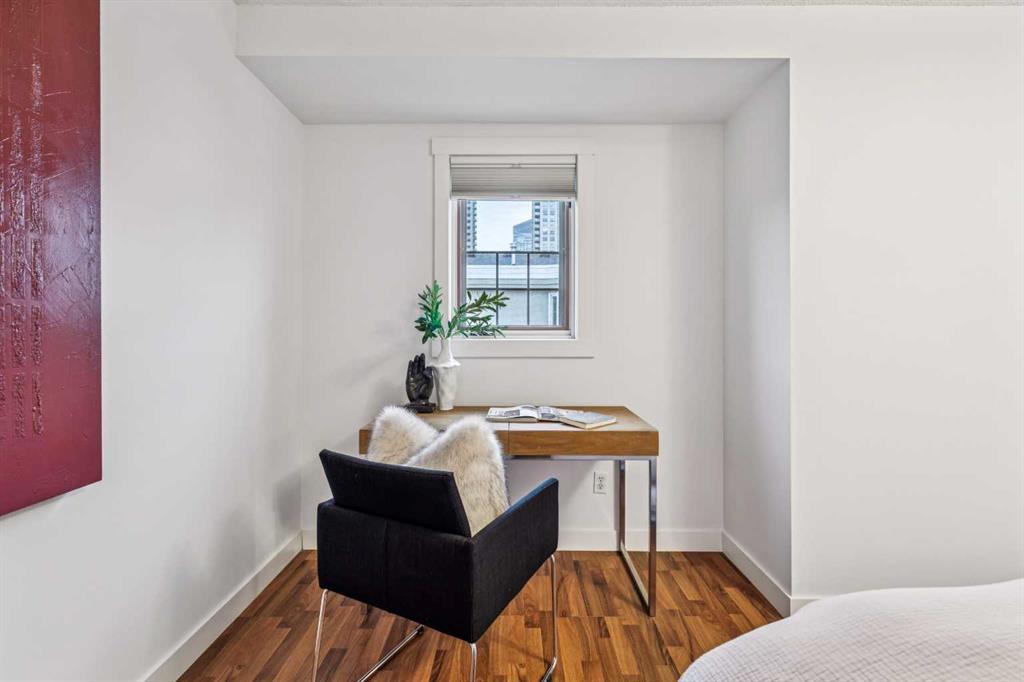
Staged home office nook with a black chair, wood-accented desk, and framed abstract art.
Staged living room with a long sofa, chaise, and window overlooking trees
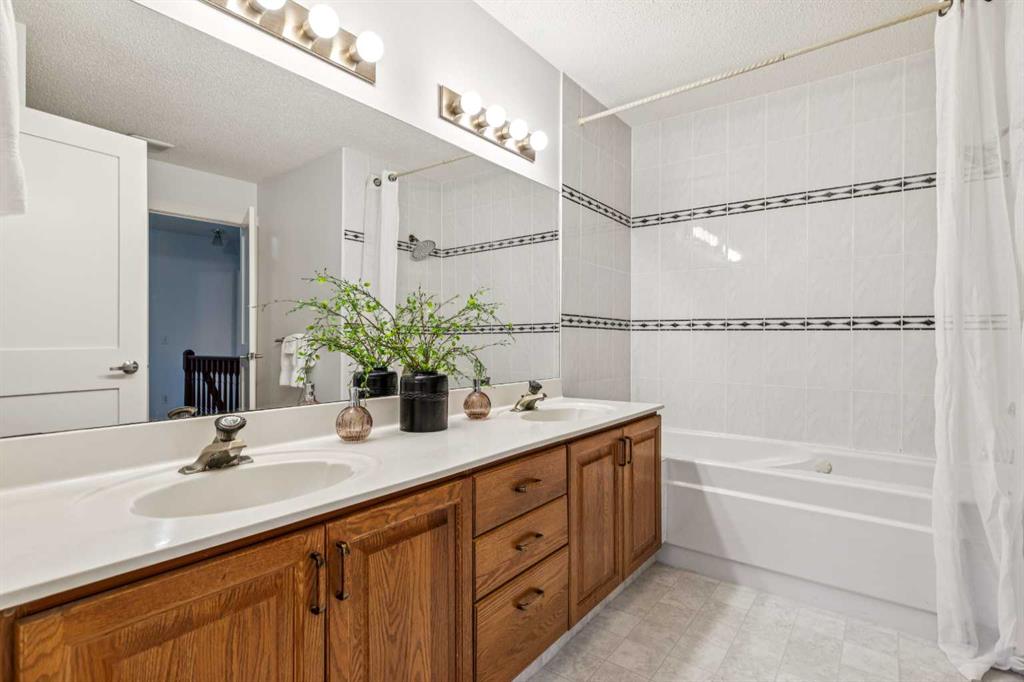
Bathroom with a double-sink wood vanity and a tiled bathtub alcove.
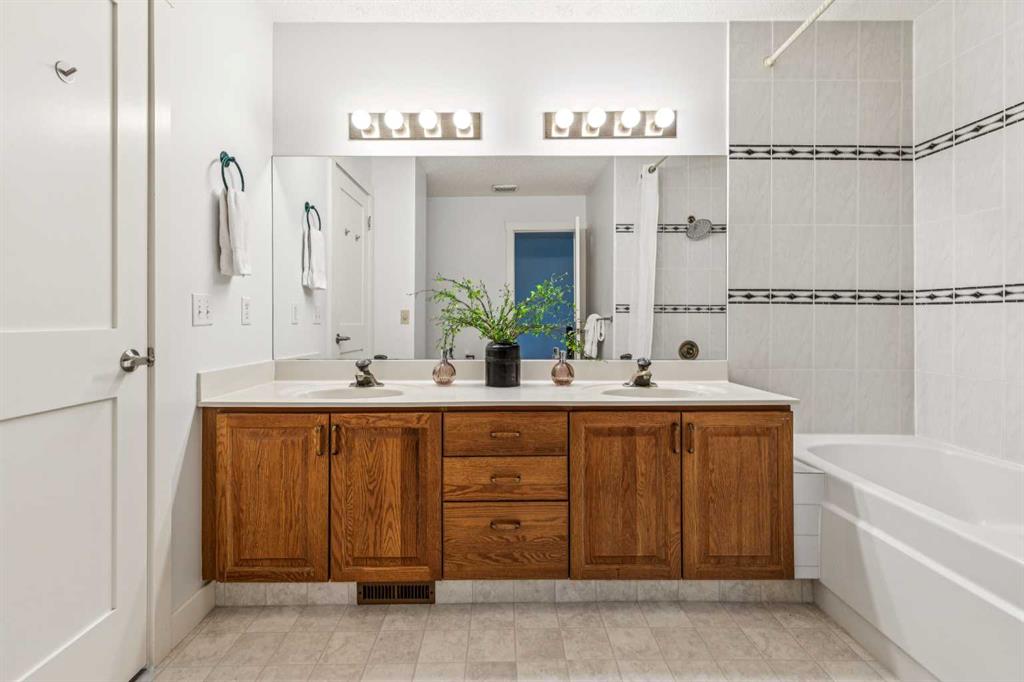
Bathroom with a wide mirrored vanity, wood cabinets, double sinks, and a white bathtub.
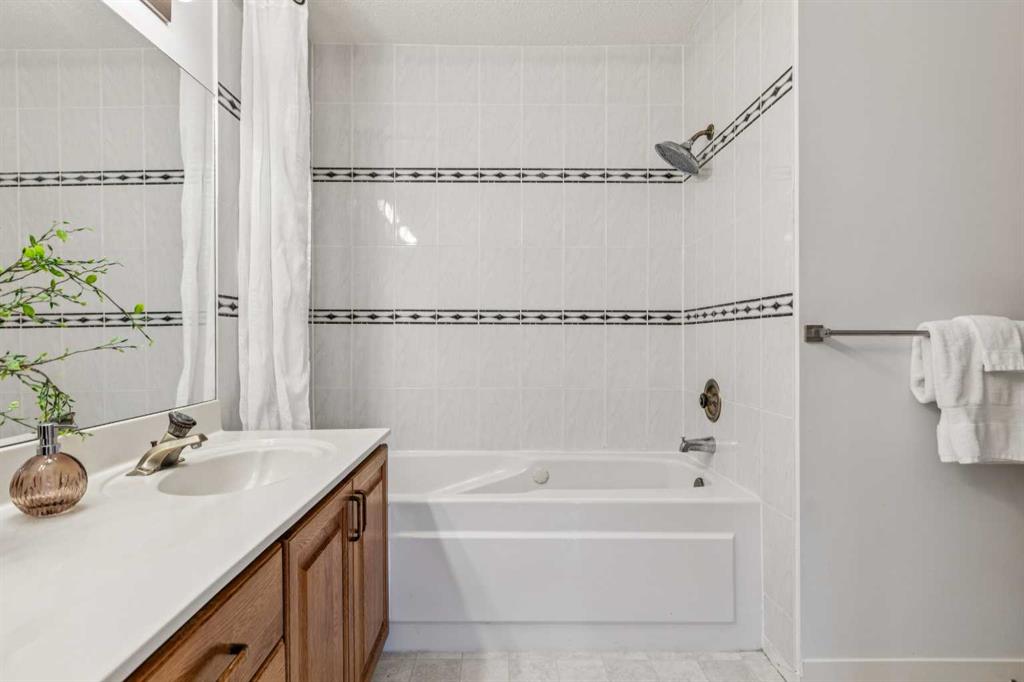
Bathroom with a white bathtub, patterned tile bands, and a wooden vanity.
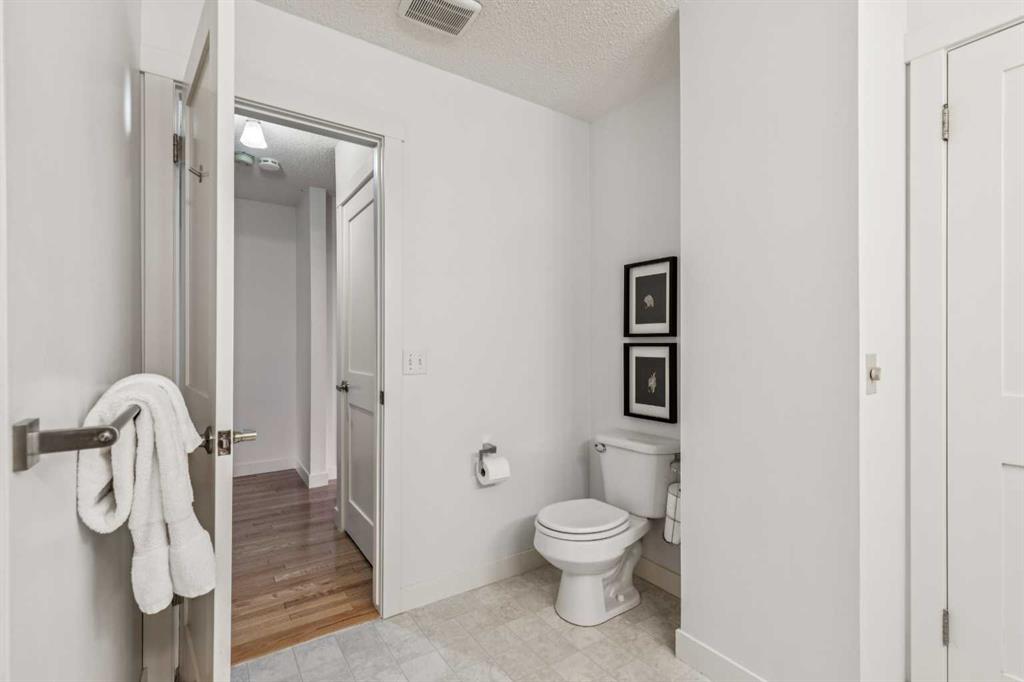
Bathroom with a toilet, white towels, and framed pictures beside an open hallway doorway.
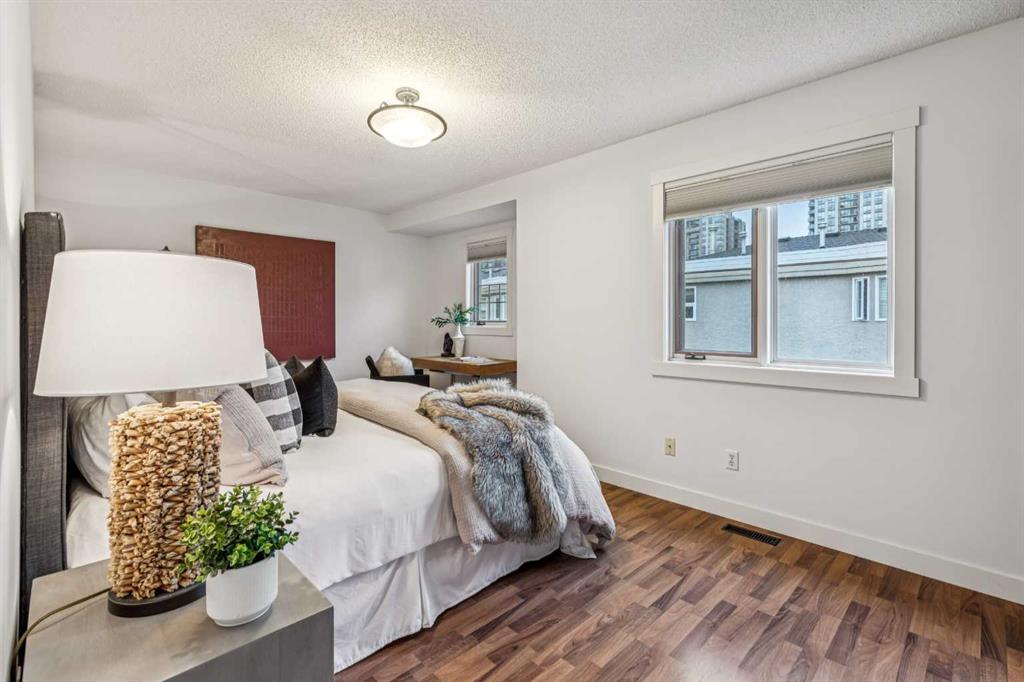
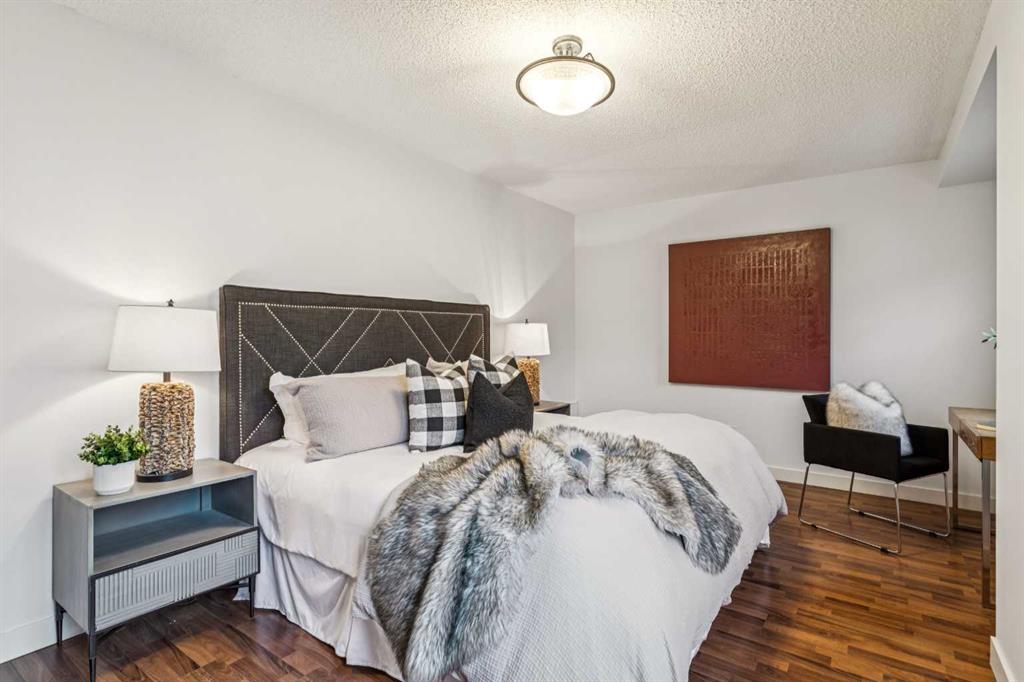
Staged bedroom with white bedding, a fur throw, hardwood floors, and windows overlooking nearby buildings.
Furnished bedroom with a dark upholstered headboard, gray fur throw, hardwood floors, and a black accent chair.
Compact home office with a wooden desk, black chair, and window overlooking nearby buildings.
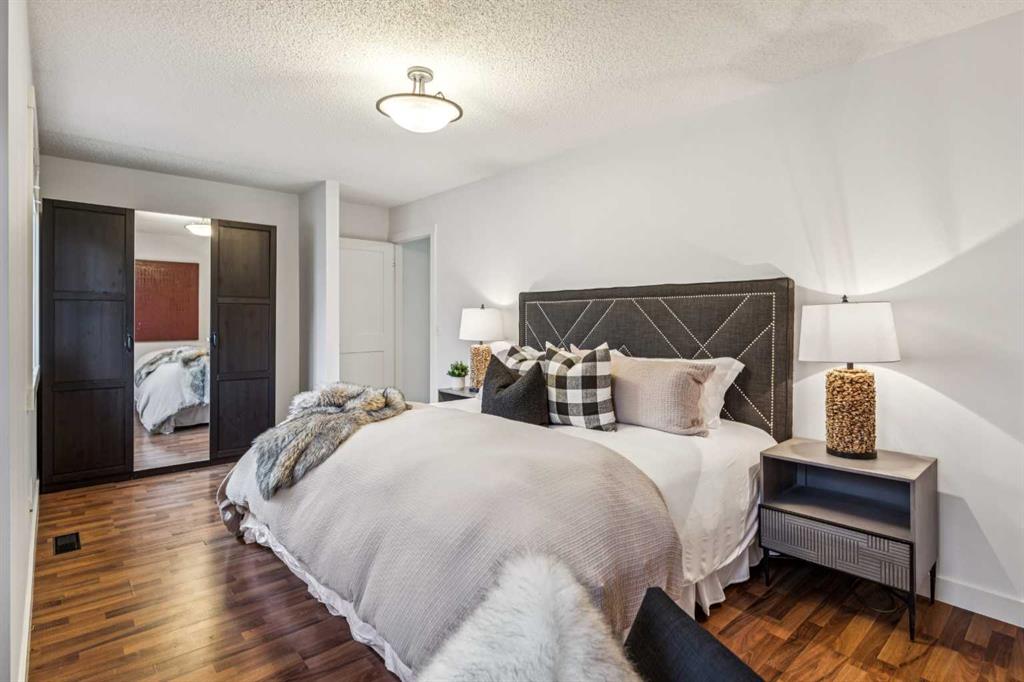
Staged bedroom with a large bed, dark upholstered headboard, mirrored wardrobe, and hardwood floors.
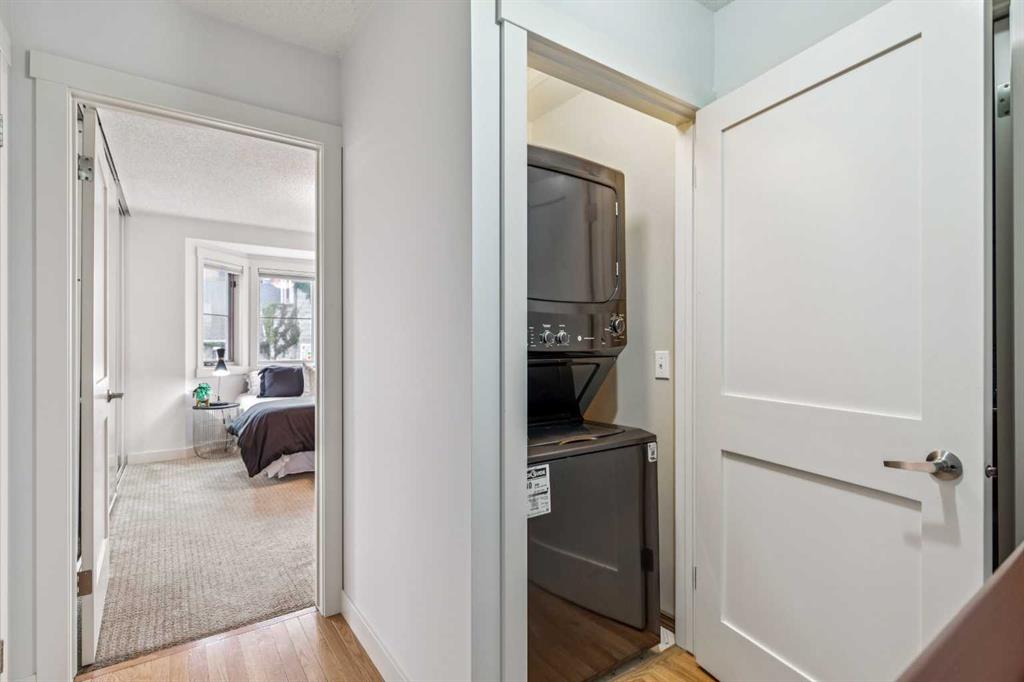
Hallway with stacked washer and dryer beside an open doorway to a furnished bedroom.
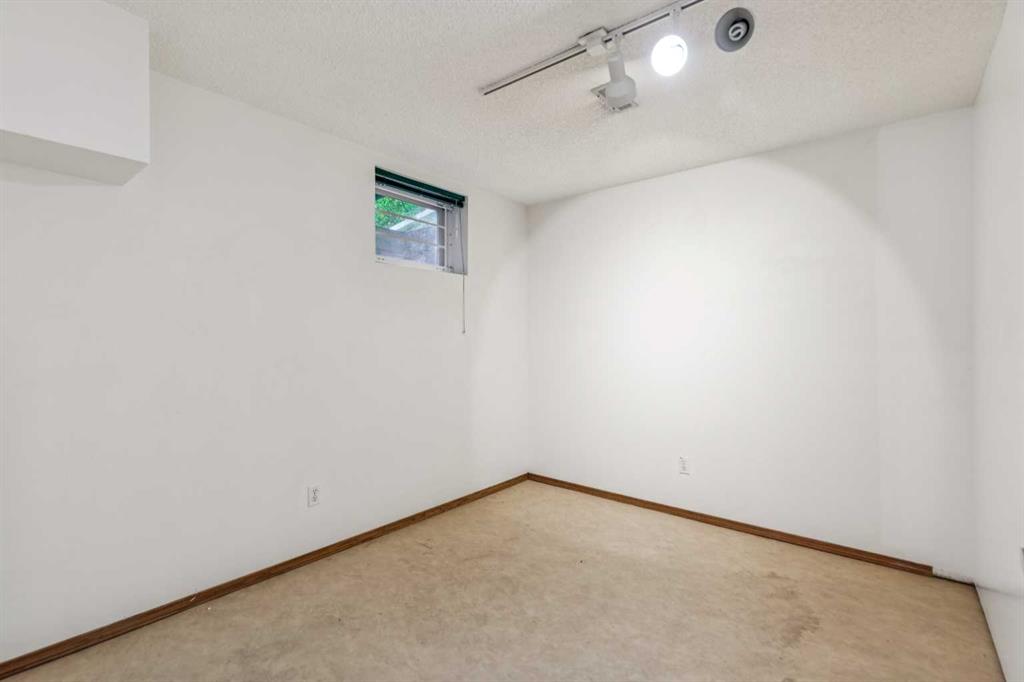
Empty room with white walls, beige flooring, a small high-set window, and ceiling track lighting.
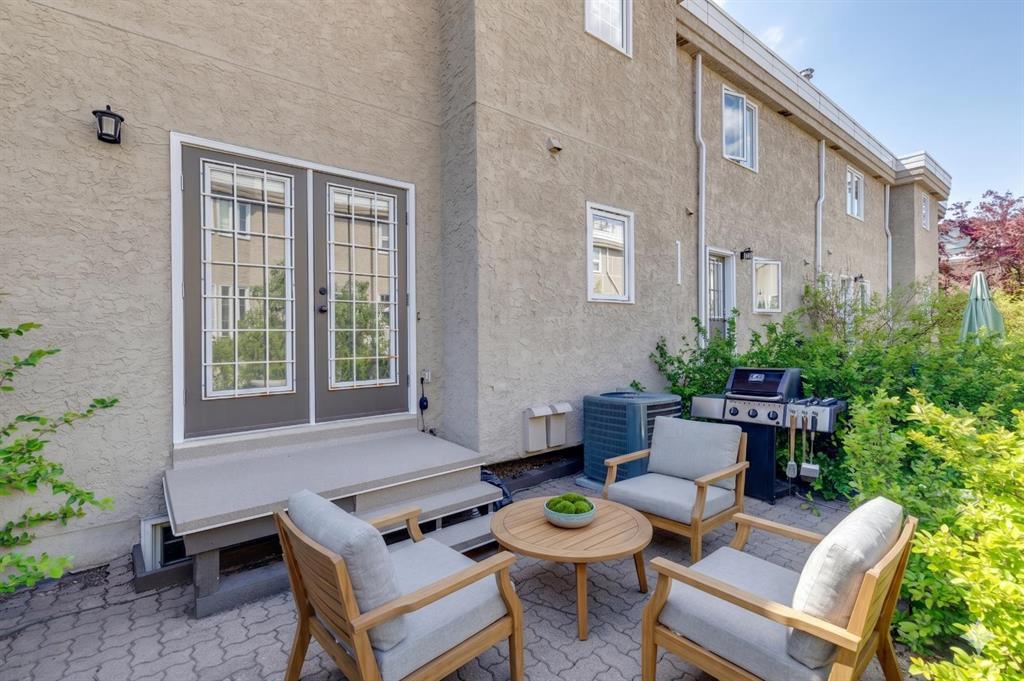
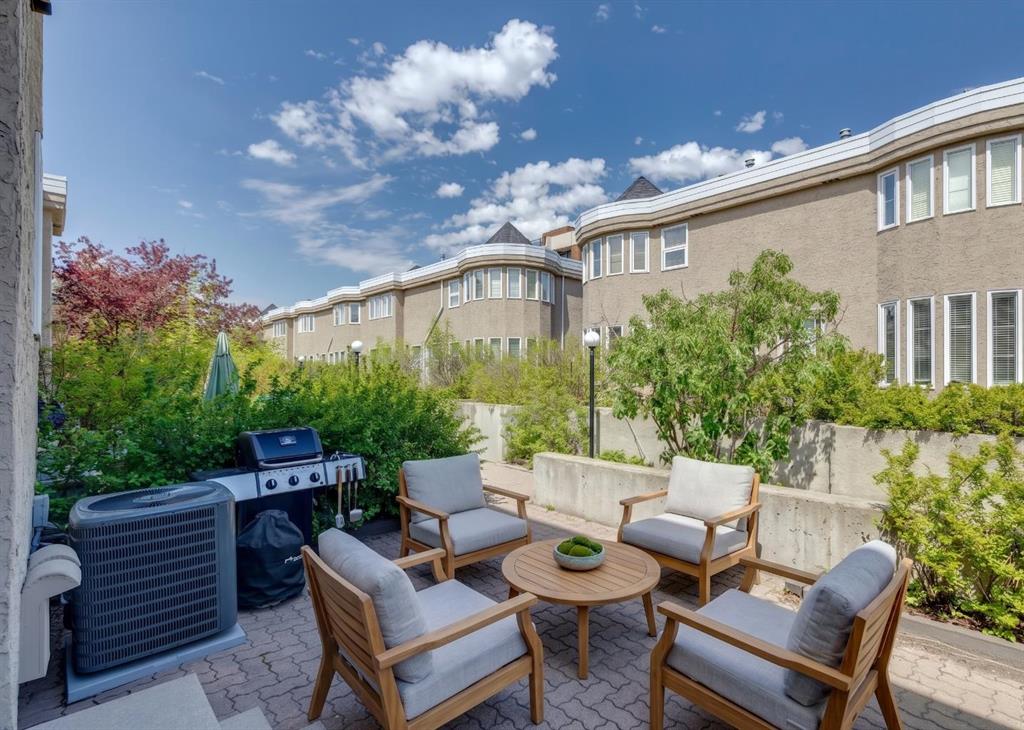
Rear patio with cushioned seating, a round table, barbecue, and glass doors.
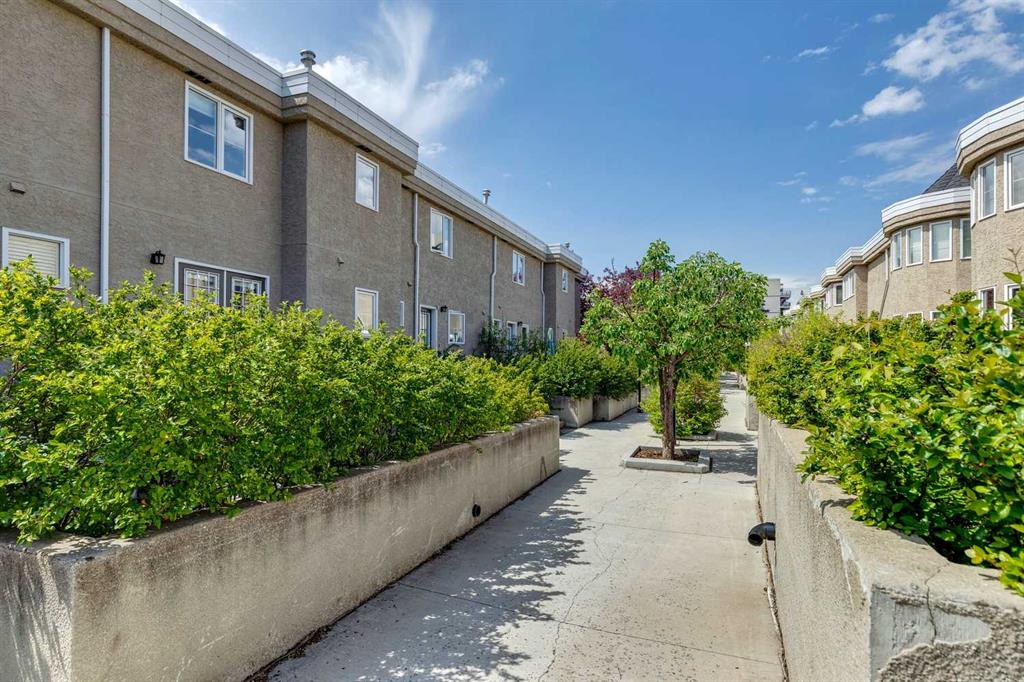
Walkway between residential buildings, bordered by leafy planters and a small flowering tree.
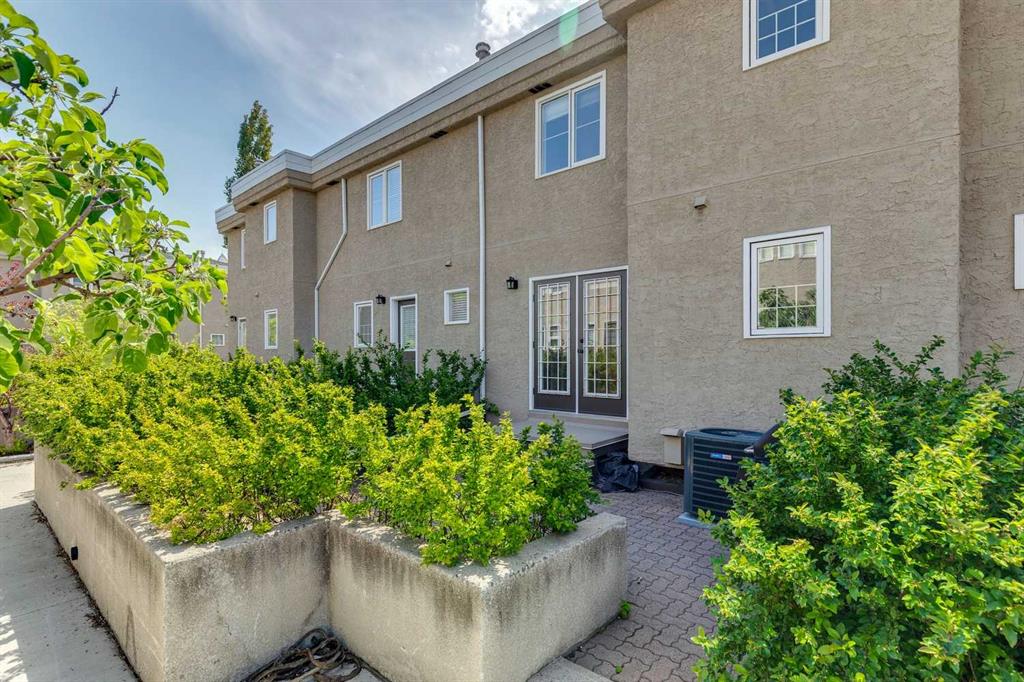
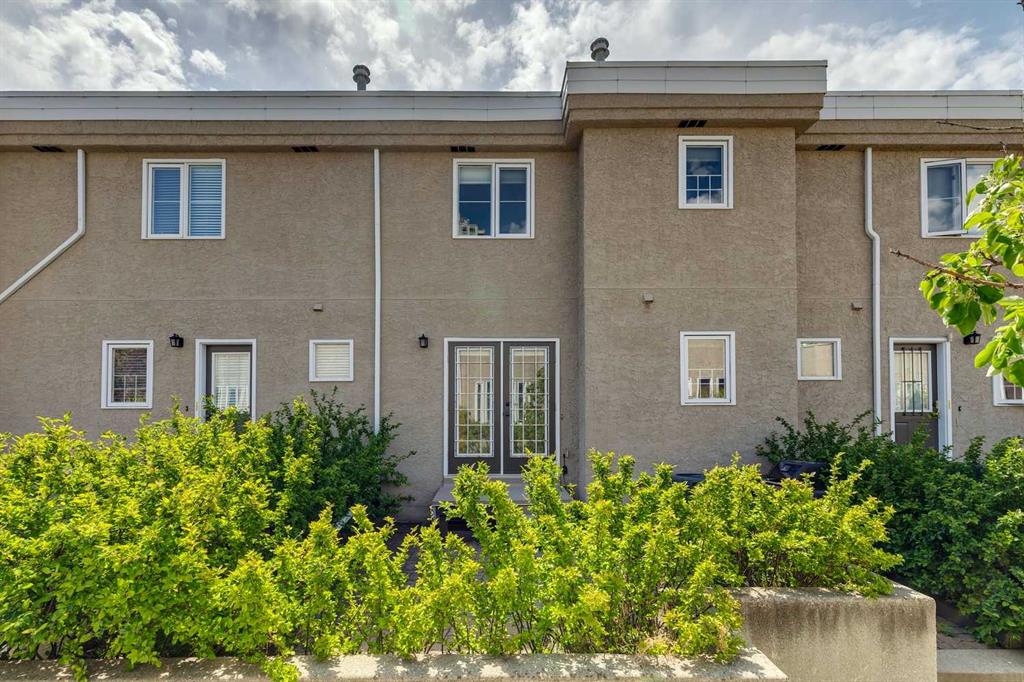
Beige stucco building exterior with glass-paneled doors and shrub-filled concrete planters.
Two-story gray townhouse with a central double glass door and shrubs along the facade.
Residential patio with cushioned chairs, a round table, and a barbecue beside a multi-unit building.
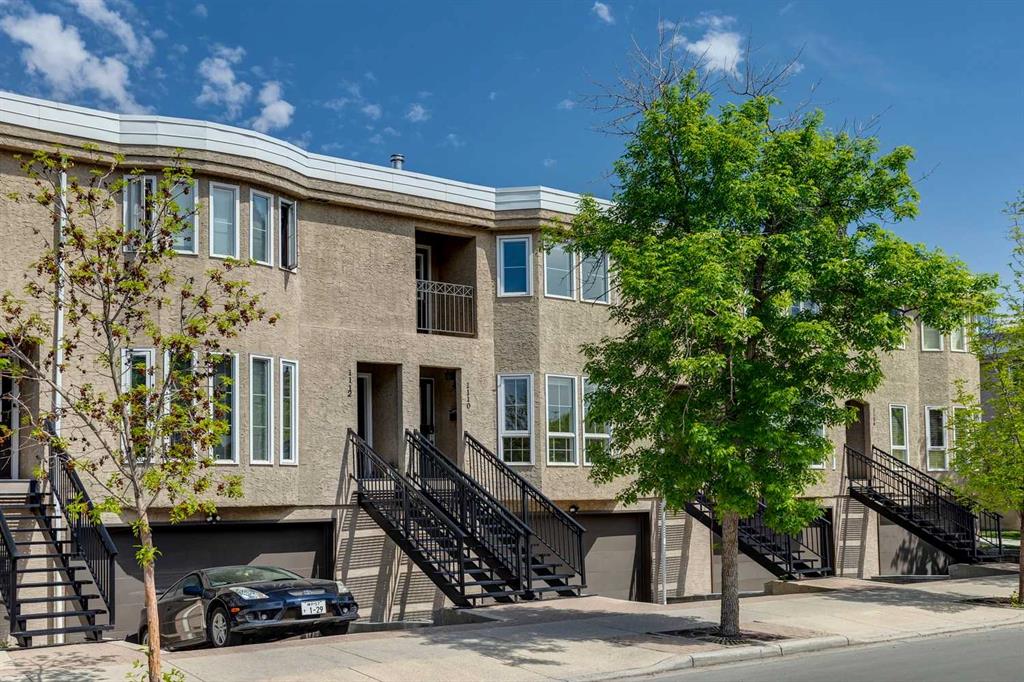
Two-story beige residential building with black entrance stairs, garage doors, and leafy street trees.
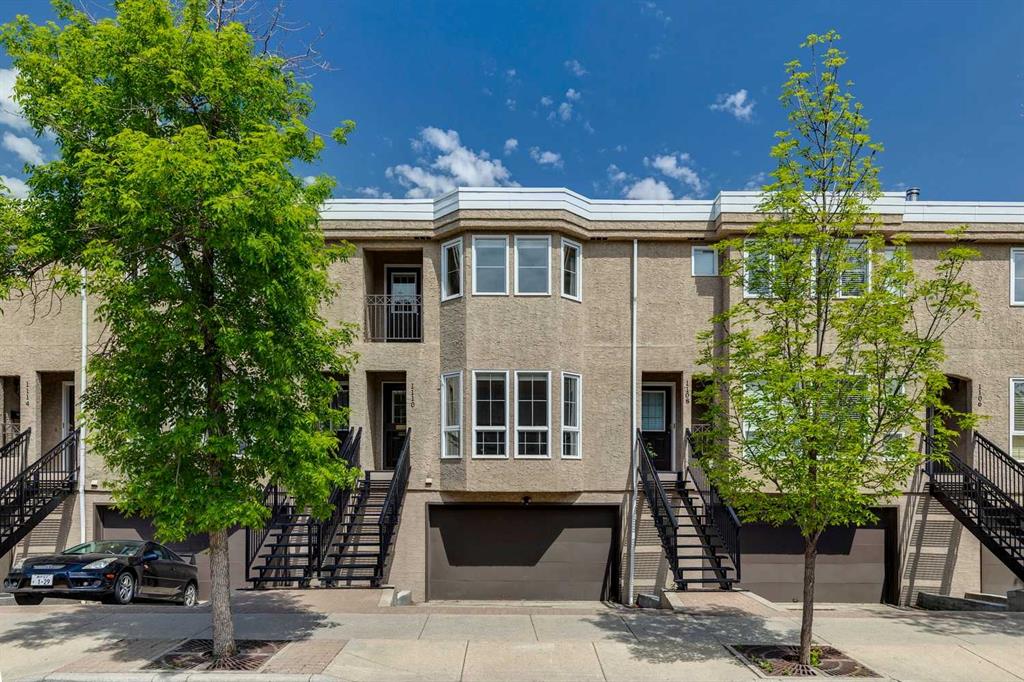
Beige townhouses with bay windows, black exterior stairs, and garages behind leafy sidewalk trees.
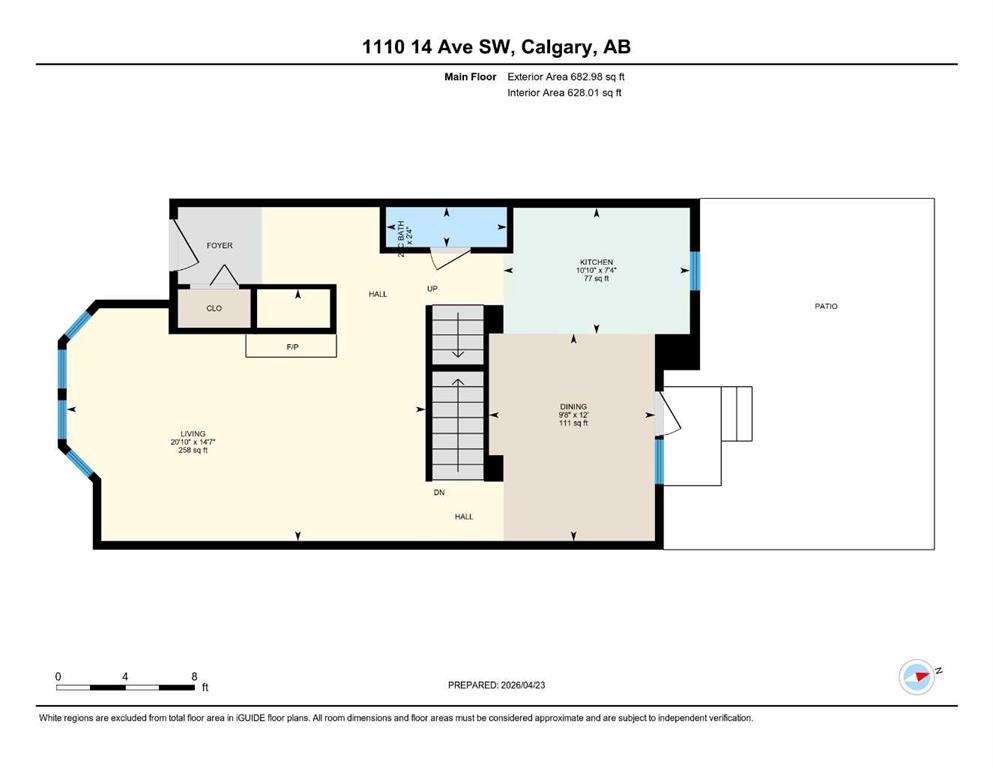
Main-floor plan of 1110 14 Avenue SW, showing the living room, kitchen, dining area, stairs, and patio.
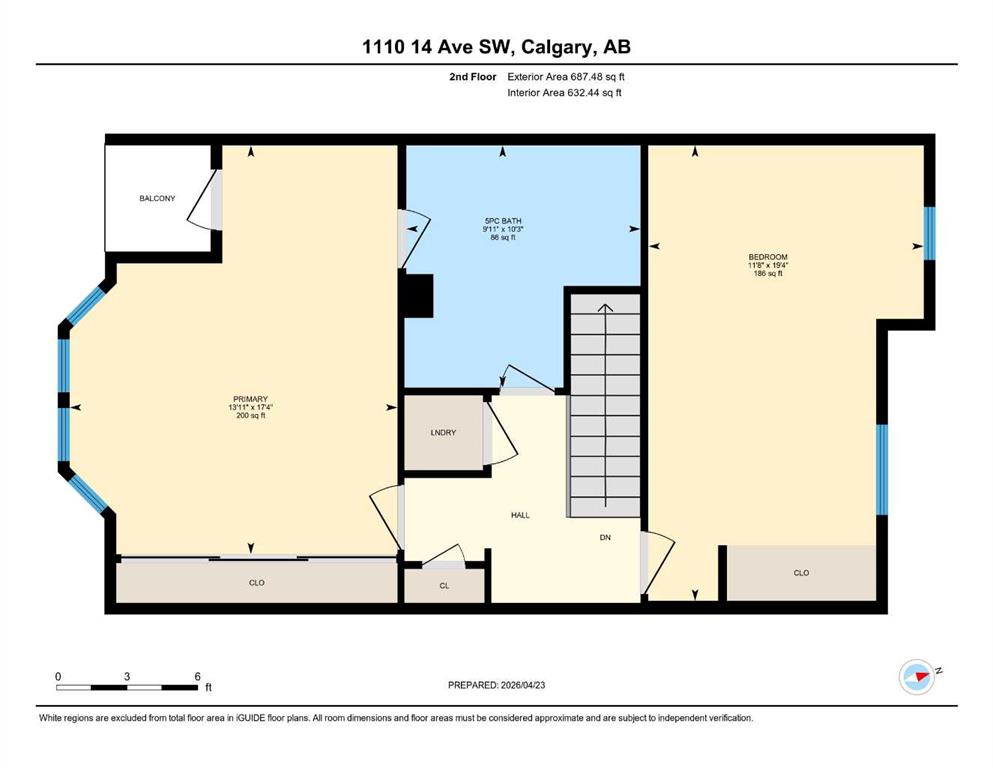
Second-floor plan with two bedrooms, a five-piece bath, laundry, and a balcony.
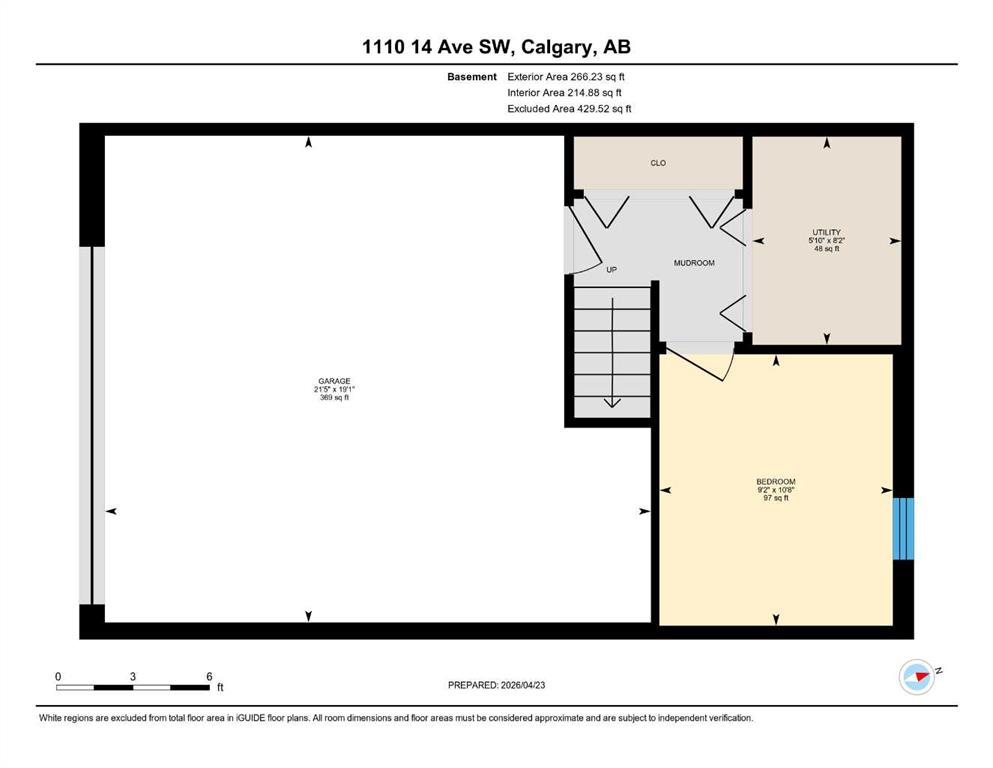
Basement floor plan showing a large garage, bedroom, utility room, mudroom, closet, and stairs.
SEE ALL PHOTOS
Kitchen with dark wood cabinetry, a large white island, and an adjoining dining area beside French doors.
Kitchen with a large white island, dark wood cabinets, and French doors beside the dining area.
Entryway with a gridded-glass front door, dark tile floor, and upholstered bench beneath abstract art.
Staged living room with a cream sofa, patterned ottomans, and large windows.
Living room with a green marble fireplace, bay windows, and a cream sofa.
Staged living room with a green-tiled fireplace, white sofas, and black lounge chairs.
Staged living room with a white sofa, dark accent pillows, and glass coffee table.
U-shaped kitchen with dark wood cabinets, white counters, and stainless steel appliances.
Kitchen with dark wood cabinets, stainless steel appliances, and a white island with three stools.
Kitchen with dark wood cabinets, stainless steel appliances, and a double-basin sink beneath a window.
Dining room with a white table, black chairs, and glass patio doors.
Dining room with a white table, dark chairs, hardwood floors, and tall glass doors.
Kitchen and dining area with dark wood cabinets, stainless steel appliances, and French doors.
Open-plan dining area and kitchen with dark cabinetry, stainless steel appliances, and a white dining table.
Bathroom vanity with an oval sink, globe mirror lights, and brass fixtures
Staged bedroom with a bed beneath bay windows and a desk in a corner nook.
Staged bedroom with mirrored closet doors, a dark bed, and bay windows.
Staged home office nook with a black chair, wood-accented desk, and framed abstract art.
Staged living room with a long sofa, chaise, and window overlooking trees
Bathroom with a double-sink wood vanity and a tiled bathtub alcove.
Bathroom with a wide mirrored vanity, wood cabinets, double sinks, and a white bathtub.
Bathroom with a white bathtub, patterned tile bands, and a wooden vanity.
Bathroom with a toilet, white towels, and framed pictures beside an open hallway doorway.
Staged bedroom with white bedding, a fur throw, hardwood floors, and windows overlooking nearby buildings.
Furnished bedroom with a dark upholstered headboard, gray fur throw, hardwood floors, and a black accent chair.
Compact home office with a wooden desk, black chair, and window overlooking nearby buildings.
Staged bedroom with a large bed, dark upholstered headboard, mirrored wardrobe, and hardwood floors.
Hallway with stacked washer and dryer beside an open doorway to a furnished bedroom.
Empty room with white walls, beige flooring, a small high-set window, and ceiling track lighting.
Rear patio with cushioned seating, a round table, barbecue, and glass doors.
Walkway between residential buildings, bordered by leafy planters and a small flowering tree.
Beige stucco building exterior with glass-paneled doors and shrub-filled concrete planters.
Two-story gray townhouse with a central double glass door and shrubs along the facade.
Residential patio with cushioned chairs, a round table, and a barbecue beside a multi-unit building.
Two-story beige residential building with black entrance stairs, garage doors, and leafy street trees.
Beige townhouses with bay windows, black exterior stairs, and garages behind leafy sidewalk trees.
Main-floor plan of 1110 14 Avenue SW, showing the living room, kitchen, dining area, stairs, and patio.
Second-floor plan with two bedrooms, a five-piece bath, laundry, and a balcony.
Basement floor plan showing a large garage, bedroom, utility room, mudroom, closet, and stairs.
For Sale

1110 14 Avenue SW

1110 14 Avenue SW, Calgary, Alberta T2R 0P2, CA

$449,900 CAD
***OPEN HOUSE*** Saturday, September 26, 1-3 p.m. UNBELIEVABLE VALUE IN THE BELTLINE. Priced 85K and 70K below the last two sales in the complex. Discover a sophisticated blend of quiet community and urban pulse in the heart of the Beltline. This bright townhouse offers a level of privacy and space rarely found in the city center, nestled within a boutique 28-unit enclave defined by a peaceful interior courtyard and a history of meticulous management. Because of the superior quality and a strong sense of community, homes in this project are seldom available, often seeing only one or two listings per year. The main level is designed for both comfort and connection, where natural hardwood floors lead you into a light-filled living area centered around a classic wood-burning fireplace with marble detailing. The kitchen balances style and utility with granite countertops, matching stainless steel appliances, and ample cabinetry, flowing seamlessly into a dining area scaled for hosting groups of all sizes. Refined details like high-end bottom-up blinds and central air conditioning ensure the home remains a comfortable, private retreat throughout the changing seasons. The upper floor serves as a dedicated sanctuary, featuring two oversized bedrooms that offer generous space for relaxation. The ensuite bathroom offers everything you need with dual sinks and a large soaker tub, while the large closet offers all the space you need. To finish this level, the highly functional laundry room is placed exactly where it's needed most--directly adjacent to the bedrooms. The lower level expands the home's footprint with a versatile flex space, ideal for a quiet home office, a private gym, or a hobby room. Uniquely for the inner city, this property includes an attached double under-drive garage, perfect for our changing weather. This provides a level of convenience, security, and storage capacity that is a true luxury for the area. Located directly across from the greenery of Connaught Park and the historic St. Stephen's Anglican Church, the setting feels remarkably residential despite being steps from the energy of 17th Avenue. Residents enjoy immediate access to over 400 local shops, boutiques, and world-class dining options, all while being within easy walking distance of the downtown core and local off-leash areas. This property represents an incredible opportunity for long-term value in one of Calgary's most sought-after locations.

3
beds

2
baths

1,370 Sq.Ft. LIVING AREA

Alex Jens

Alex Jens

Features & Amenities

Interior

  • total bedrooms3
  • Total bathrooms2
  • full bathroom1
  • half bathroom1
  • Laundry room Upper Level
  • Flooring Carpet, Ceramic Tile, Hardwood, Linoleum
  • Fireplace Wood Burning
  • APPLIANCES Dishwasher, Electric Stove, Microwave Hood Fan, Refrigerator, Washer/Dryer Stacked, Window Coverings
  • other interior Features Built-in Features, Vinyl Windows

Area & Lot

  • Status For Sale
  • Living Area1,370 Sq.Ft.
  • MLS® IDA2344634
  • TypeTownhouse
  • YEAR BUILT1989
  • NeighborhoodCalgary
  • Architecture Styles2 Storey

Exterior

  • STORIES2
  • Garage Space2.0
  • roofAsphalt Shingle, Membrane, Mixed
  • lot featuresLow Maintenance Landscape
  • parkingDouble Garage Attached
  • HEAT TYPECentral, Natural Gas
  • AIR CONDITIONINGCentral Air
  • SubstructurePoured Concrete
  • HOA AmenitiesSnow Removal
  • other exterior FeaturesBalcony

Financial

  • Sales Price$449,900 CAD
  • HOA $750 CAD
  • Zoning CC-MH
Kitchen with a large white island, dark wood cabinets, and French doors beside the dining area.

Schedule a Showing

I would love to show you this beautiful property. Please select your preferred date and time below. I will be in touch shortly to confirm your appointment.

Schedule a Showing

I would love to show you this beautiful property. Please select your preferred date and time below. I will be in touch shortly to confirm your appointment.

Thank you for your interest in 1110 14 Avenue SW, Calgary, Alberta T2R 0P2, CA. We are reviewing your request and will be in touch shortly!

Mortgage Calculator

Estimate your monthly mortgage payment, including the principal and interest, property taxes, and HOA. Adjust the values to generate a more accurate rate.

All estimates are provided for informational purposes only. Actual amounts may vary.
$0,000 Your Payment 20 15 65
$0,000 Your Payment

Calgary

Explore

Work With Alex

Whatever your real estate needs may be, I’m here to help you reach your goals with confidence. As you explore my website, you’ll find the most up-to-date real estate information. Feel free to reach out anytime.

Follow Me on Instagram