Leave a Message

Thank you for your message. I will be in touch with you shortly.

418 Ranch Ridge Meadow
SEE ALL PHOTOS
418 Ranch Ridge Meadow
For Sale

418 Ranch Ridge Meadow

418 Ranch Ridge Meadow, Strathmore, Alberta T1P0A9, CA

$399,900 CAD
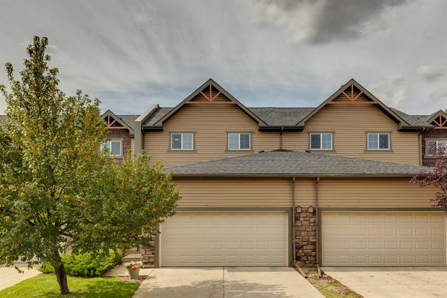
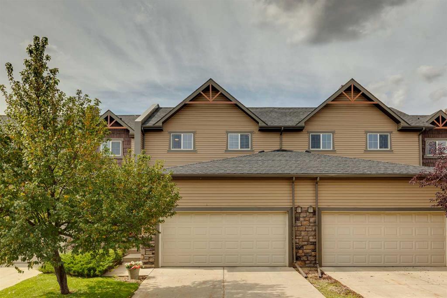
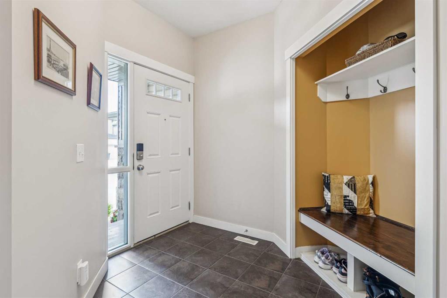
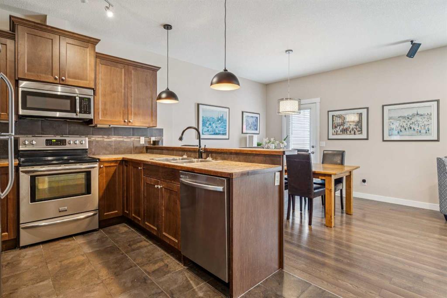
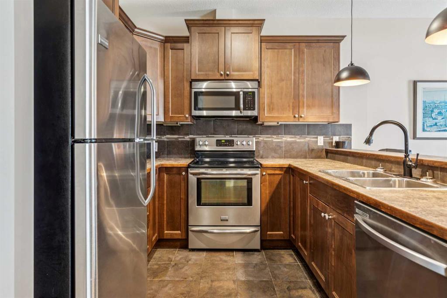
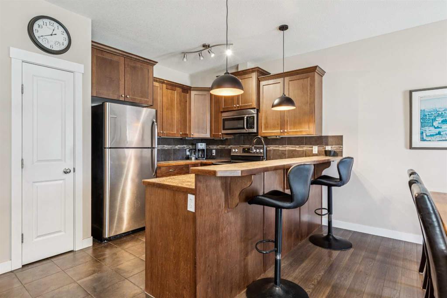
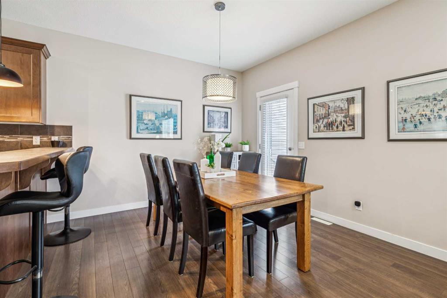
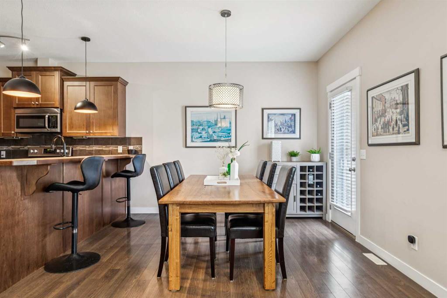
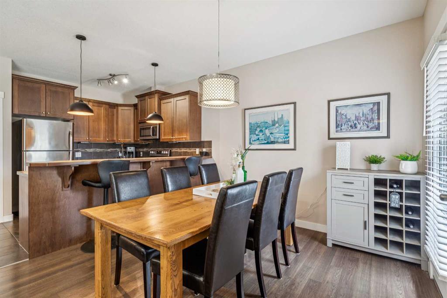
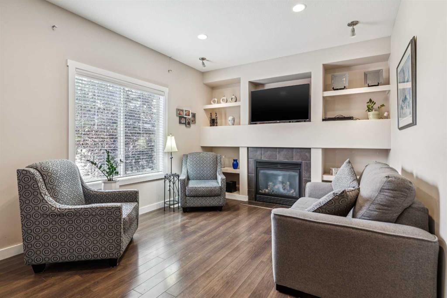
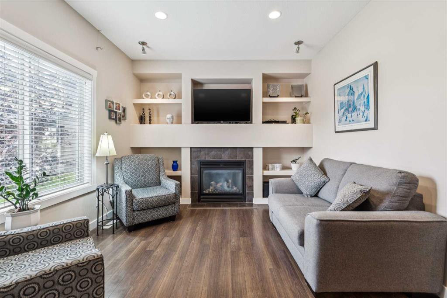
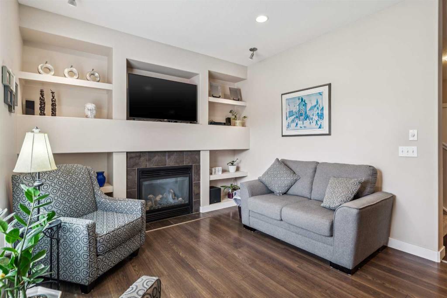
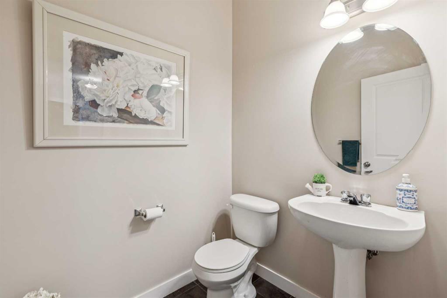
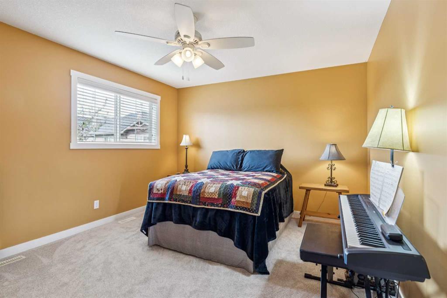
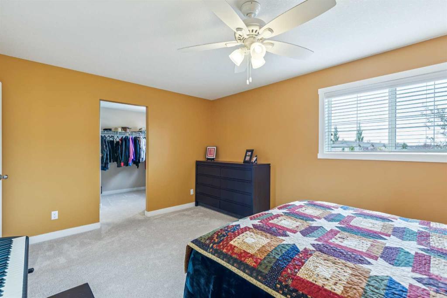
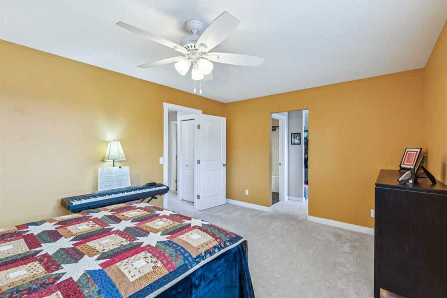
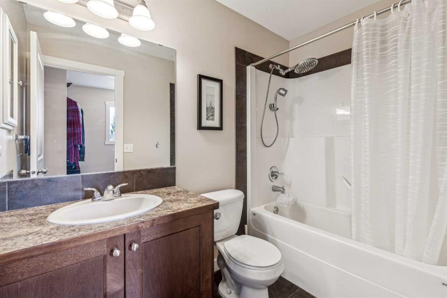
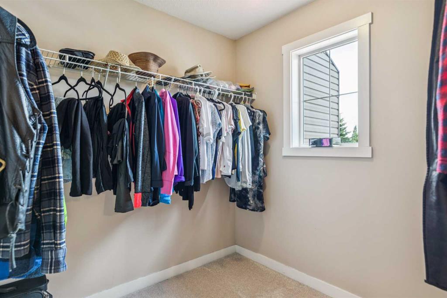
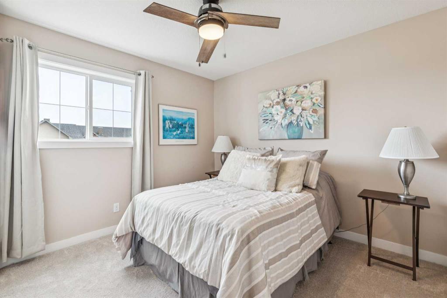
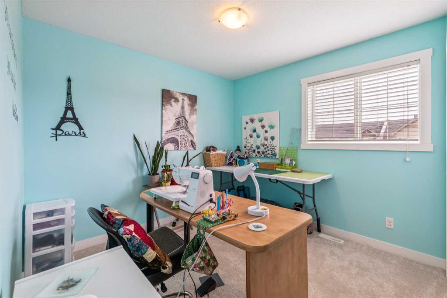
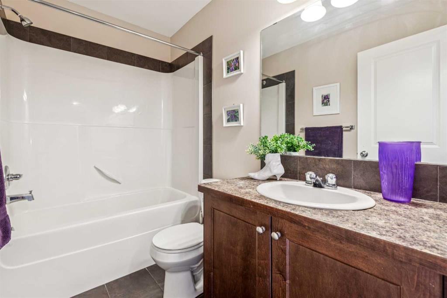
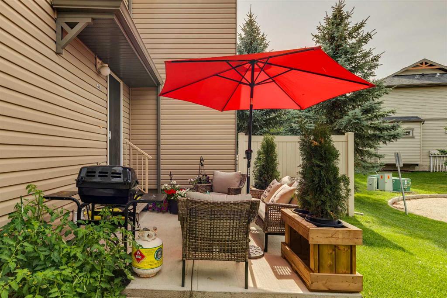
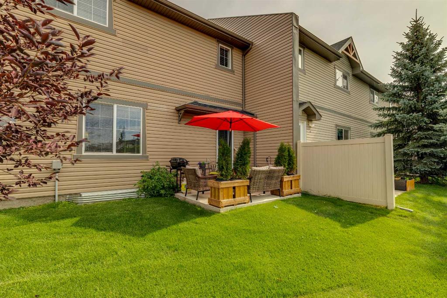
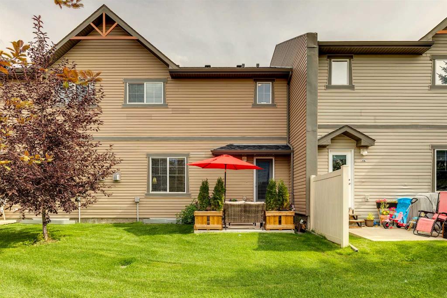
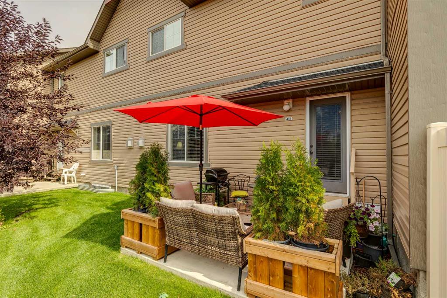
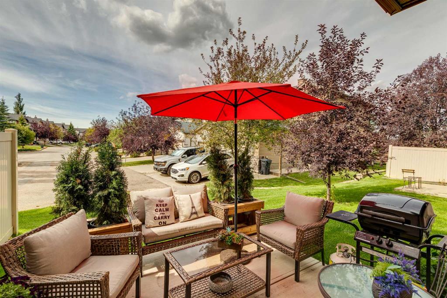
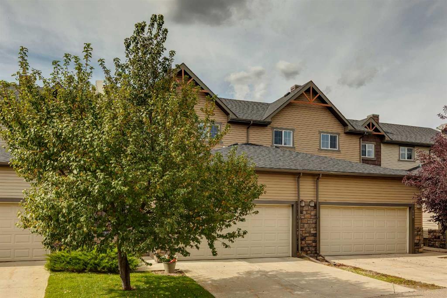
Welcome to urban convenience and low-maintenance living in The Ranch! Perfectly positioned within walking distance to local coffee shops, restaurants, schools, downtown amenities, and Kinsmen Park, this beautifully appointed 3-bedroom, 2.5-bathroom two-storey townhome delivers 1,470 square feet of functional, modern space. Step inside to a spacious front entryway completed by a custom built-in bench, storage nook, and tile flooring. 9-foot ceilings and upgraded lighting fixtures set a bright, open atmosphere throughout the entire main level. At the heart of the home, the well-equipped kitchen features rich cabinetry with undermount lighting, stainless steel appliances, pantry, generous counter space, and a raised breakfast bar. The kitchen opens directly into the dining and living spaces, where a gas fireplace framed by custom built-in shelving creates the ultimate setup for hosting or relaxing. Step outside to your private, west-facing lower patio featuring no direct rear neighbors--an ideal sun-drenched backdrop for summer BBQs, right around the corner from neighborhood green space and playgrounds. Upstairs serves as a quiet sanctuary featuring three generous bedrooms and two full bathrooms. The spacious primary retreat easily accommodates large furniture and comes complete with a deep walk-in closet and a private 4-piece ensuite bath. Below, the lower-level stands as an open canvas with roughed-in plumbing, easily adaptable for a future family room, extra bedroom, and full bath. Vehicle parking and organization are effortless thanks to the double attached garage featuring custom multi-level landing and shelves. Complete with pet-friendly rules and full exterior maintenance included, this home is ready for its next chapter. Check out the 3D tour and book your private viewing today--a move you'll be glad you made!

3
beds

3
baths

1,468 Sq.Ft. LIVING AREA

2,345 Sq.Ft. lot

Alex Jens

Alex Jens

Features & Amenities

Interior

  • total bedrooms3
  • Total bathrooms3
  • full bathrooms2
  • half bathroom1
  • Laundry room In Basement
  • Flooring Carpet, Laminate, Tile
  • Fireplace Gas
  • APPLIANCES Dishwasher, Dryer, Electric Stove, Microwave Hood Fan, Refrigerator, Washer, Window Coverings
  • other interior Features Built-in Features, Open Floorplan, Pantry, Vinyl Windows

Area & Lot

  • Status For Sale
  • Living Area1,468 Sq.Ft.
  • Lot Area2,345 Sq.Ft.
  • MLS® IDA2344240
  • TypeTownhouse
  • YEAR BUILT2010
  • Architecture Styles2 Storey

Exterior

  • STORIES2
  • Garage Space2.0
  • roofAsphalt Shingle
  • lot featuresBack Yard, Few Trees, Landscaped, Low Maintenance Landscape
  • parkingDouble Garage Attached
  • HEAT TYPECentral, Natural Gas
  • AIR CONDITIONINGNone
  • SubstructurePoured Concrete
  • HOA AmenitiesSnow Removal, Visitor Parking
  • other exterior FeaturesPrivate Entrance, Private Yard

Financial

  • Sales Price$399,900 CAD
  • HOA $425 CAD
  • Zoning R2X
image

Schedule a Showing

I would love to show you this beautiful property. Please select your preferred date and time below. I will be in touch shortly to confirm your appointment.

Schedule a Showing

I would love to show you this beautiful property. Please select your preferred date and time below. I will be in touch shortly to confirm your appointment.

Thank you for your interest in 418 Ranch Ridge Meadow, Strathmore, Alberta T1P0A9, CA. We are reviewing your request and will be in touch shortly!

Mortgage Calculator

Estimate your monthly mortgage payment, including the principal and interest, property taxes, and HOA. Adjust the values to generate a more accurate rate.

All estimates are provided for informational purposes only. Actual amounts may vary.
$0,000 Your Payment 20 15 65
$0,000 Your Payment

Work With Alex

Whatever your real estate needs may be, I’m here to help you reach your goals with confidence. As you explore my website, you’ll find the most up-to-date real estate information. Feel free to reach out anytime.

Follow Me on Instagram